Member Features
Find Real Estate Bargain!
Full foreclosure details
Home value, equity and ownership info
Find homes priced below market
Get full access with a FREE Account
Already a member?
$588,881
Listing Price--beds
2baths
2,467sqft
9,583sqft lot
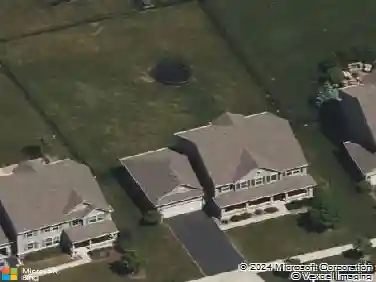
12830 Crestview Dr, Huntley, IL 60142
Member Features
Find Real Estate Bargain!
Full foreclosure details
Home value, equity and ownership info
Find homes priced below market
Get full access with a FREE Account
Already a member?
For Sale
Home type
Price / sqft
Year built
Home Details
Live the lifestyle you've been waiting for! This move-in ready Dearborn Model ranch home situated on a premium golf course lot in the highly sought-after active adult Del Web community. This 3 bedroom, 2 bath home offers 2,467 sq ft of thoughtfully designed living space with stunning views of Whisper Creek Golf Course. The spacious kitchen features abundant oak cabinetry with pull-out shelving, granite countertops, stainless steel appliances (refrigerator less than 6 months old) and bay window in the eat-in area. Enjoy added elegance with plantation shutters throughout, a butler's pantry, and a private den with glass French doors. The primary suite includes a bay window, walk-in closet, dual raised vanity, separate shower, and whirlpool tub. Love to entertain? You'll enjoy the extended patio with brick knee wall, hook-up for gas grill and power screen-plus all patio furniture stays! Perfect for relaxing too! Additional highlights include an extended garage, reverse osmosis water system, newer high efficiency furnace/AC (under 5 years), newer roof (under 5 years) and water heater less than 10 years old. Wall-mounted TV included. Located in a vibrant, golf cart-friendly active adult community with amazing amenities like a clubhouse, pool, pickleball courts, and more-this is easy living at its best. What more could you ask for!
Interior Details
2467
N/A
2
Has Heating:
No
Heating Type:
N/A
Has Cooling:
Yes
Cooling Type:
Central
Has Fuel:
No
Fuel Type:
N/A
Has Basement:
No
Basement Type:
N/A
Has Flooring:
No
Flooring Type:
N/A
Has Fireplace:
Yes
Fireplace Type:
N/A
Property Details
9583
No
No
Type:
Garage, Attached
Location:
N/A
Status:
N/A
Number of Spaces:
2
No
No
No
No
Yes
No
No
Construction Details
N/A
N/A
N/A
N/A
N/A
Tax History
Year
Amount
Land
Improvement
Percent Change
Assessment
2019
$8,470
$25,832
$82,041
--%
$107,873
2018
$9,708
$24,244
$94,675
--%
$118,919
2017
$8,200
$23,087
$85,055
--%
$108,142
2016
$7,573
$21,979
$80,974
--%
$102,953
2015
$8,072
$20,758
$76,477
--%
$97,235
2012
$7,999
$21,139
$73,016
--%
$94,155

Average Home Price in 60142
Nearby Properties
Zip Code
Price
Bed
Bath
Sqft
Lot
Sold Date
$529,000
$529,000
3 Beds
2 Baths
2,334 Sqft
8,276 Lot (sqft)
Sold 10/30/2026
$650,000
3 Beds
3 Baths
2,804 Sqft
8,276 Lot (sqft)
Sold 10/24/2026
$547,521
$547,521
3 Beds
3 Baths
2,768 Sqft
9,148 Lot (sqft)
Sold 09/18/2026
$614,687
$614,687
-- Beds
2 Baths
2,639 Sqft
10,454 Lot (sqft)
Sold 07/23/2026
$584,313
$584,313
-- Beds
3 Baths
2,124 Sqft
13,504 Lot (sqft)
Sold 07/07/2026
$503,017
2 Beds
2 Baths
2,234 Sqft
7,841 Lot (sqft)
Sold 10/26/2026
$591,258
$591,258
-- Beds
2 Baths
2,467 Sqft
11,761 Lot (sqft)
Sold 10/26/2026
$574,900
3 Beds
2 Baths
2,216 Sqft
9,148 Lot (sqft)
Sold 10/13/2026
$625,000
$625,000
3 Beds
3 Baths
2,804 Sqft
11,326 Lot (sqft)
Sold 10/26/2026