Member Features
Find Real Estate Bargain!
Full foreclosure details
Home value, equity and ownership info
Find homes priced below market
Get full access with a FREE Account
Already a member?
$289,900
Listing Price2beds
3baths
1,127sqft
--sqft lot
4119 Tillie Cir, Chattanooga, TN 37419
Member Features
Find Real Estate Bargain!
Full foreclosure details
Home value, equity and ownership info
Find homes priced below market
Get full access with a FREE Account
Already a member?
For Sale
Off Market
Home type
Price / sqft
Year built
Home Details
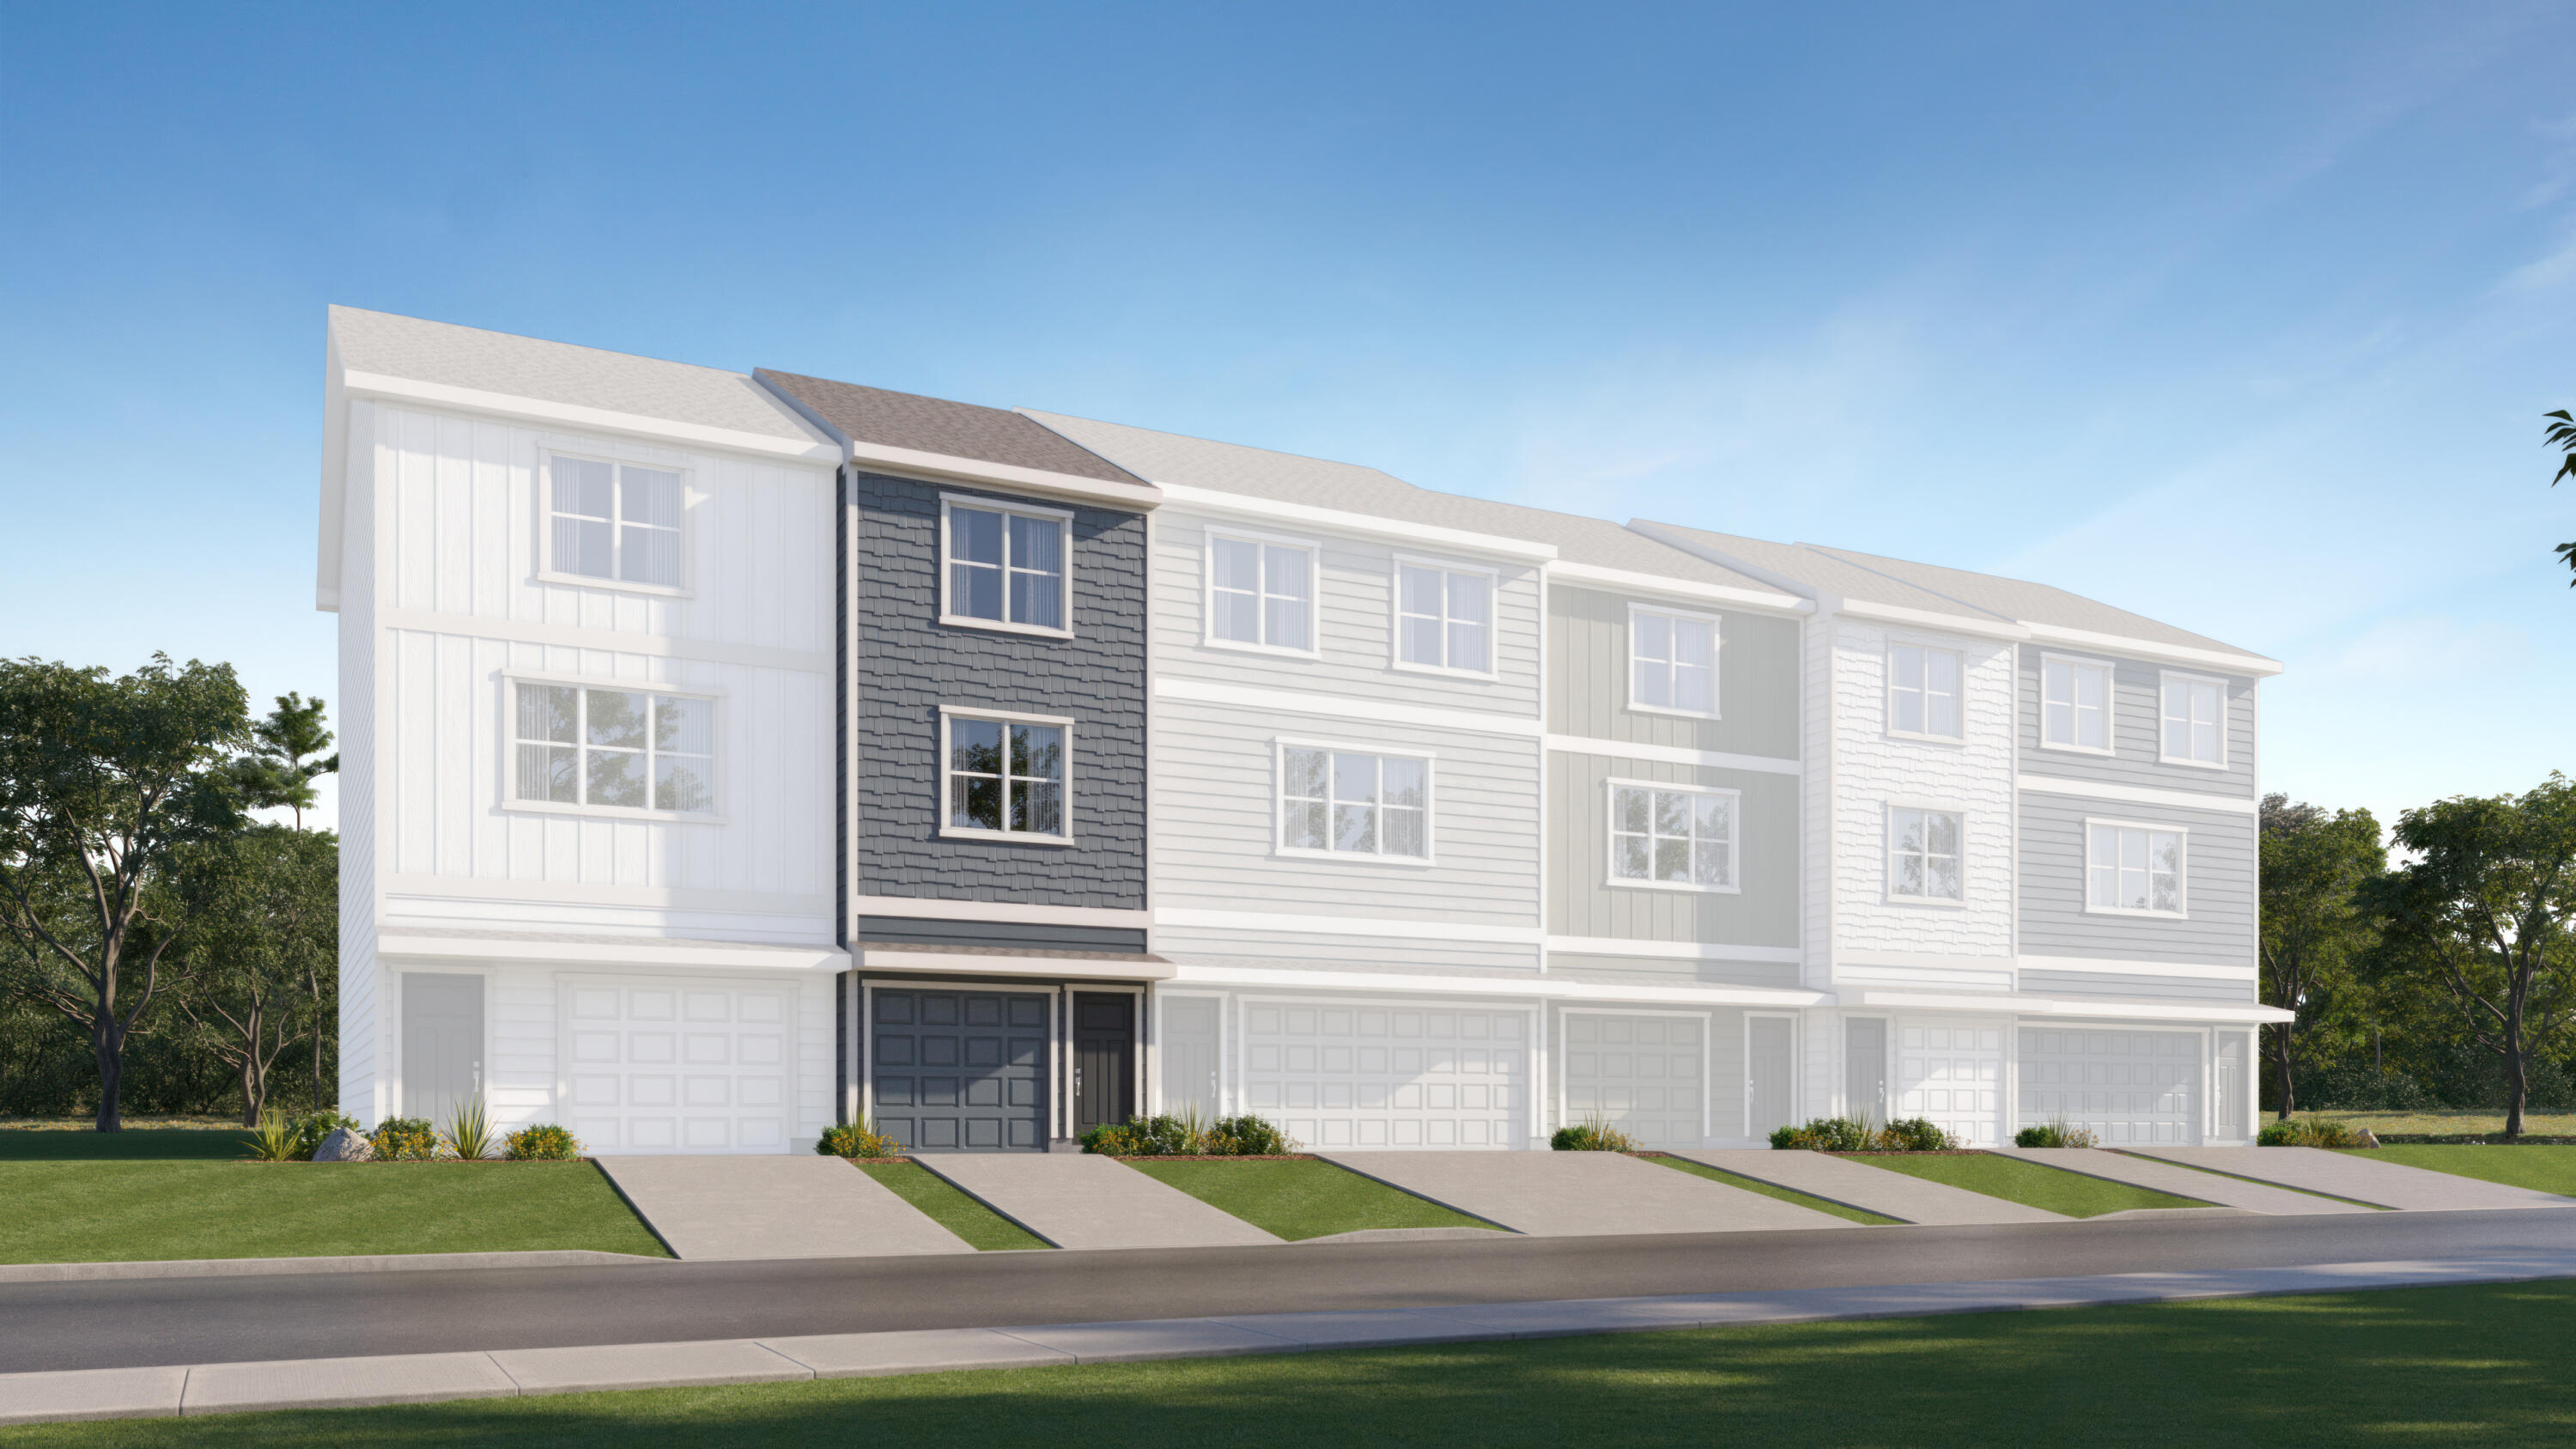
Be moved in by Fall! Introducing Asbury Oak, Lennar Home's newest community. Discover modern living in the heart of Chattanooga with this stunning new three-story townhome, perfectly situated close to downtown and the breathtaking Lookout Mountain.Step into the versatile first floor, where a dedicated office space awaits, ideal for remote work or creative pursuits. The second floor opens up to a spacious open-concept living area, designed for both comfort and style. Here, you'll find a welcoming living room, a state-of-the-art kitchen complete with premium appliances, and a cozy dining area with direct access to a private deck--perfect for relaxing or entertaining. Retreat to the uppermost level, where two luxurious bedroom suites offer an oasis of tranquility. Each suite features a private, spa-like bathroom and ample closet space, ensuring that both you and your guests have the ultimate in privacy and convenience. This townhome offers not just a residence, but a lifestyle--combining modern amenities with a prime location near Chattanooga's vibrant downtown and the scenic splendor of Lookout Mountain. This townhome is a harmonious blend of modern design and versatile living spaces, perfect for those seeking a sophisticated home in a prime location. The attached images are renderings and are for illustrative purposes. Finished product may differ.** Sales agent onsite Wednesday thru Sunday and Monday and Tuesday by appointment **
Interior Details
1127
2
3
Has Heating:
Yes
Heating Type:
Central
Has Cooling:
Yes
Cooling Type:
Central
Has Fuel:
No
Fuel Type:
N/A
Has Basement:
No
Basement Type:
N/A
Has Flooring:
No
Flooring Type:
N/A
Has Fireplace:
Yes
Fireplace Type:
N/A
Property Details
N/A
No
No
Type:
N/A
Location:
N/A
Status:
N/A
Number of Spaces:
N/A
N/A
N/A
N/A
N/A
N/A
N/A
N/A
Construction Details
Townhouse
Fiber Cement Siding (hardi-board/hardi-plank)
N/A
Gable/hip
Shingle
Tax History
Year
Amount
Land
Improvement
Percent Change
Assessment

Average Home Price in 37419
Nearby Properties
Zip Code
Price
Bed
Bath
Sqft
Lot
Sold Date
$201,086
-- Beds
2.5 Baths
1,190 Sqft
0 Lot (sqft)
Sold 06/08/2026
$201,086
-- Beds
2.5 Baths
1,190 Sqft
0 Lot (sqft)
Sold 06/02/2026
$199,014
-- Beds
2.5 Baths
1,190 Sqft
0 Lot (sqft)
Sold 05/12/2026
$294,900
2 Beds
3 Baths
1,127 Sqft
0 Lot (sqft)
Sold 10/06/2026
$289,900
2 Beds
3 Baths
1,127 Sqft
0 Lot (sqft)
Sold 10/06/2026