

Member Features
Find Real Estate Bargain!
Full foreclosure details
Home value, equity and ownership info
Find homes priced below market
Get full access with a FREE Account
Already a member?
$360,000
Listing Price3beds
2baths
2,003sqft
9,148sqft lot
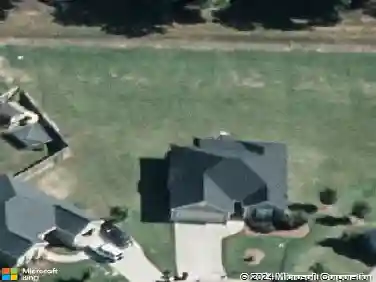
111 Tilden Way, Perry, GA 31069
Member Features
Find Real Estate Bargain!
Full foreclosure details
Home value, equity and ownership info
Find homes priced below market
Get full access with a FREE Account
Already a member?
For Sale
Off Market
Home type
Price / sqft
Year built
Home Details
Welcome home to this stunning all-brick, three bedroom, two bath residence offering over 2,000 square feet of beautifully designed living space, plus a dedicated office that's perfect for working from home or as a versatile flex room. Only two years old, this home combines the style and efficiency of new construction with thoughtful upgrades that make it truly special. The open concept kitchen and living area create a warm and inviting space ideal for both entertaining and everyday living. Step outside to a spacious screened porch with a beautifully stained floor, perfect for enjoying morning coffee or relaxing in the evenings. The fully fenced backyard adds privacy and comfort, making it an ideal retreat for family, friends, or pets. Throughout the home, you'll find custom closet systems, added attic storage, an energy-saving attic exhaust fan, and an insulated garage door and ceiling for improved efficiency. Additional features such as gutters, window blinds, and tasteful finishes throughout show that no detail has been overlooked. The home also comes complete with an LG side-by-side refrigerator, washer, and dryer making it truly move-in ready from day one. With modern design, high-end upgrades, and unbeatable value, 111 Tilden Way offers the perfect blend of comfort, quality, and convenience. Come see why this home is truly better than new!
Interior Details
2003
3
2
Has Heating:
Yes
Heating Type:
Central
Has Cooling:
Yes
Cooling Type:
Central
Has Fuel:
No
Fuel Type:
N/A
Has Basement:
No
Basement Type:
N/A
Has Flooring:
No
Flooring Type:
N/A
Has Fireplace:
Yes
Fireplace Type:
N/A
Property Details
9148
No
No
Type:
N/A
Location:
N/A
Status:
N/A
Number of Spaces:
N/A
No
No
No
No
No
No
No
Construction Details
N/A
Brick/stone (brick And/or Stone)
N/A
Hip
Composition Shingle
Tax History
Year
Amount
Land
Improvement
Percent Change
Assessment

Average Home Price in 31069
Nearby Properties
Zip Code
Price
Bed
Bath
Sqft
Lot
Sold Date
$333,000
$333,000
4 Beds
2 Baths
1,986 Sqft
9,148 Lot (sqft)
Sold 10/12/2026
$359,999
$359,999
4 Beds
2 Baths
2,004 Sqft
13,504 Lot (sqft)
Sold 10/13/2026
$335,000
$335,000
4 Beds
2 Baths
2,004 Sqft
15,246 Lot (sqft)
Sold 10/12/2026
$355,400
$355,400
3 Beds
2 Baths
2,003 Sqft
13,504 Lot (sqft)
Sold 10/12/2026
$332,000
$332,000
3 Beds
2 Baths
1,973 Sqft
9,148 Lot (sqft)
Sold 09/29/2026
$334,758
$334,758
4 Beds
2 Baths
1,990 Sqft
11,761 Lot (sqft)
Sold 10/13/2026
$330,600
$330,600
4 Beds
2 Baths
1,950 Sqft
25,700 Lot (sqft)
Sold 10/12/2026
$333,500
$333,500
4 Beds
2 Baths
1,973 Sqft
13,504 Lot (sqft)
Sold 09/29/2026
Calculators
Mortgage
Mortgage Calculator
Details for 111 TILDEN WAY
Property Debt
Foreclosure Contact Details
Similar Homes Nearby


Guides for Tilden Way

The Houston real estate market, with its stable distressed properties and rising transaction values, presents opportunities for both buyers and sellers. Critical data gaps, however, highlight the need for accurate, ongoing market analysis.


