
Member Features
Find Real Estate Bargain!
Full foreclosure details
Home value, equity and ownership info
Find homes priced below market
Get full access with a FREE Account
Already a member?
$1,099,000
Listing Price6beds
5baths
4,165sqft
9,448sqft lot
2441 Tiger Ln, Richland, WA 99352
Member Features
Find Real Estate Bargain!
Full foreclosure details
Home value, equity and ownership info
Find homes priced below market
Get full access with a FREE Account
Already a member?
For Sale
Off Market
Home type
Price / sqft
Year built
Home Details
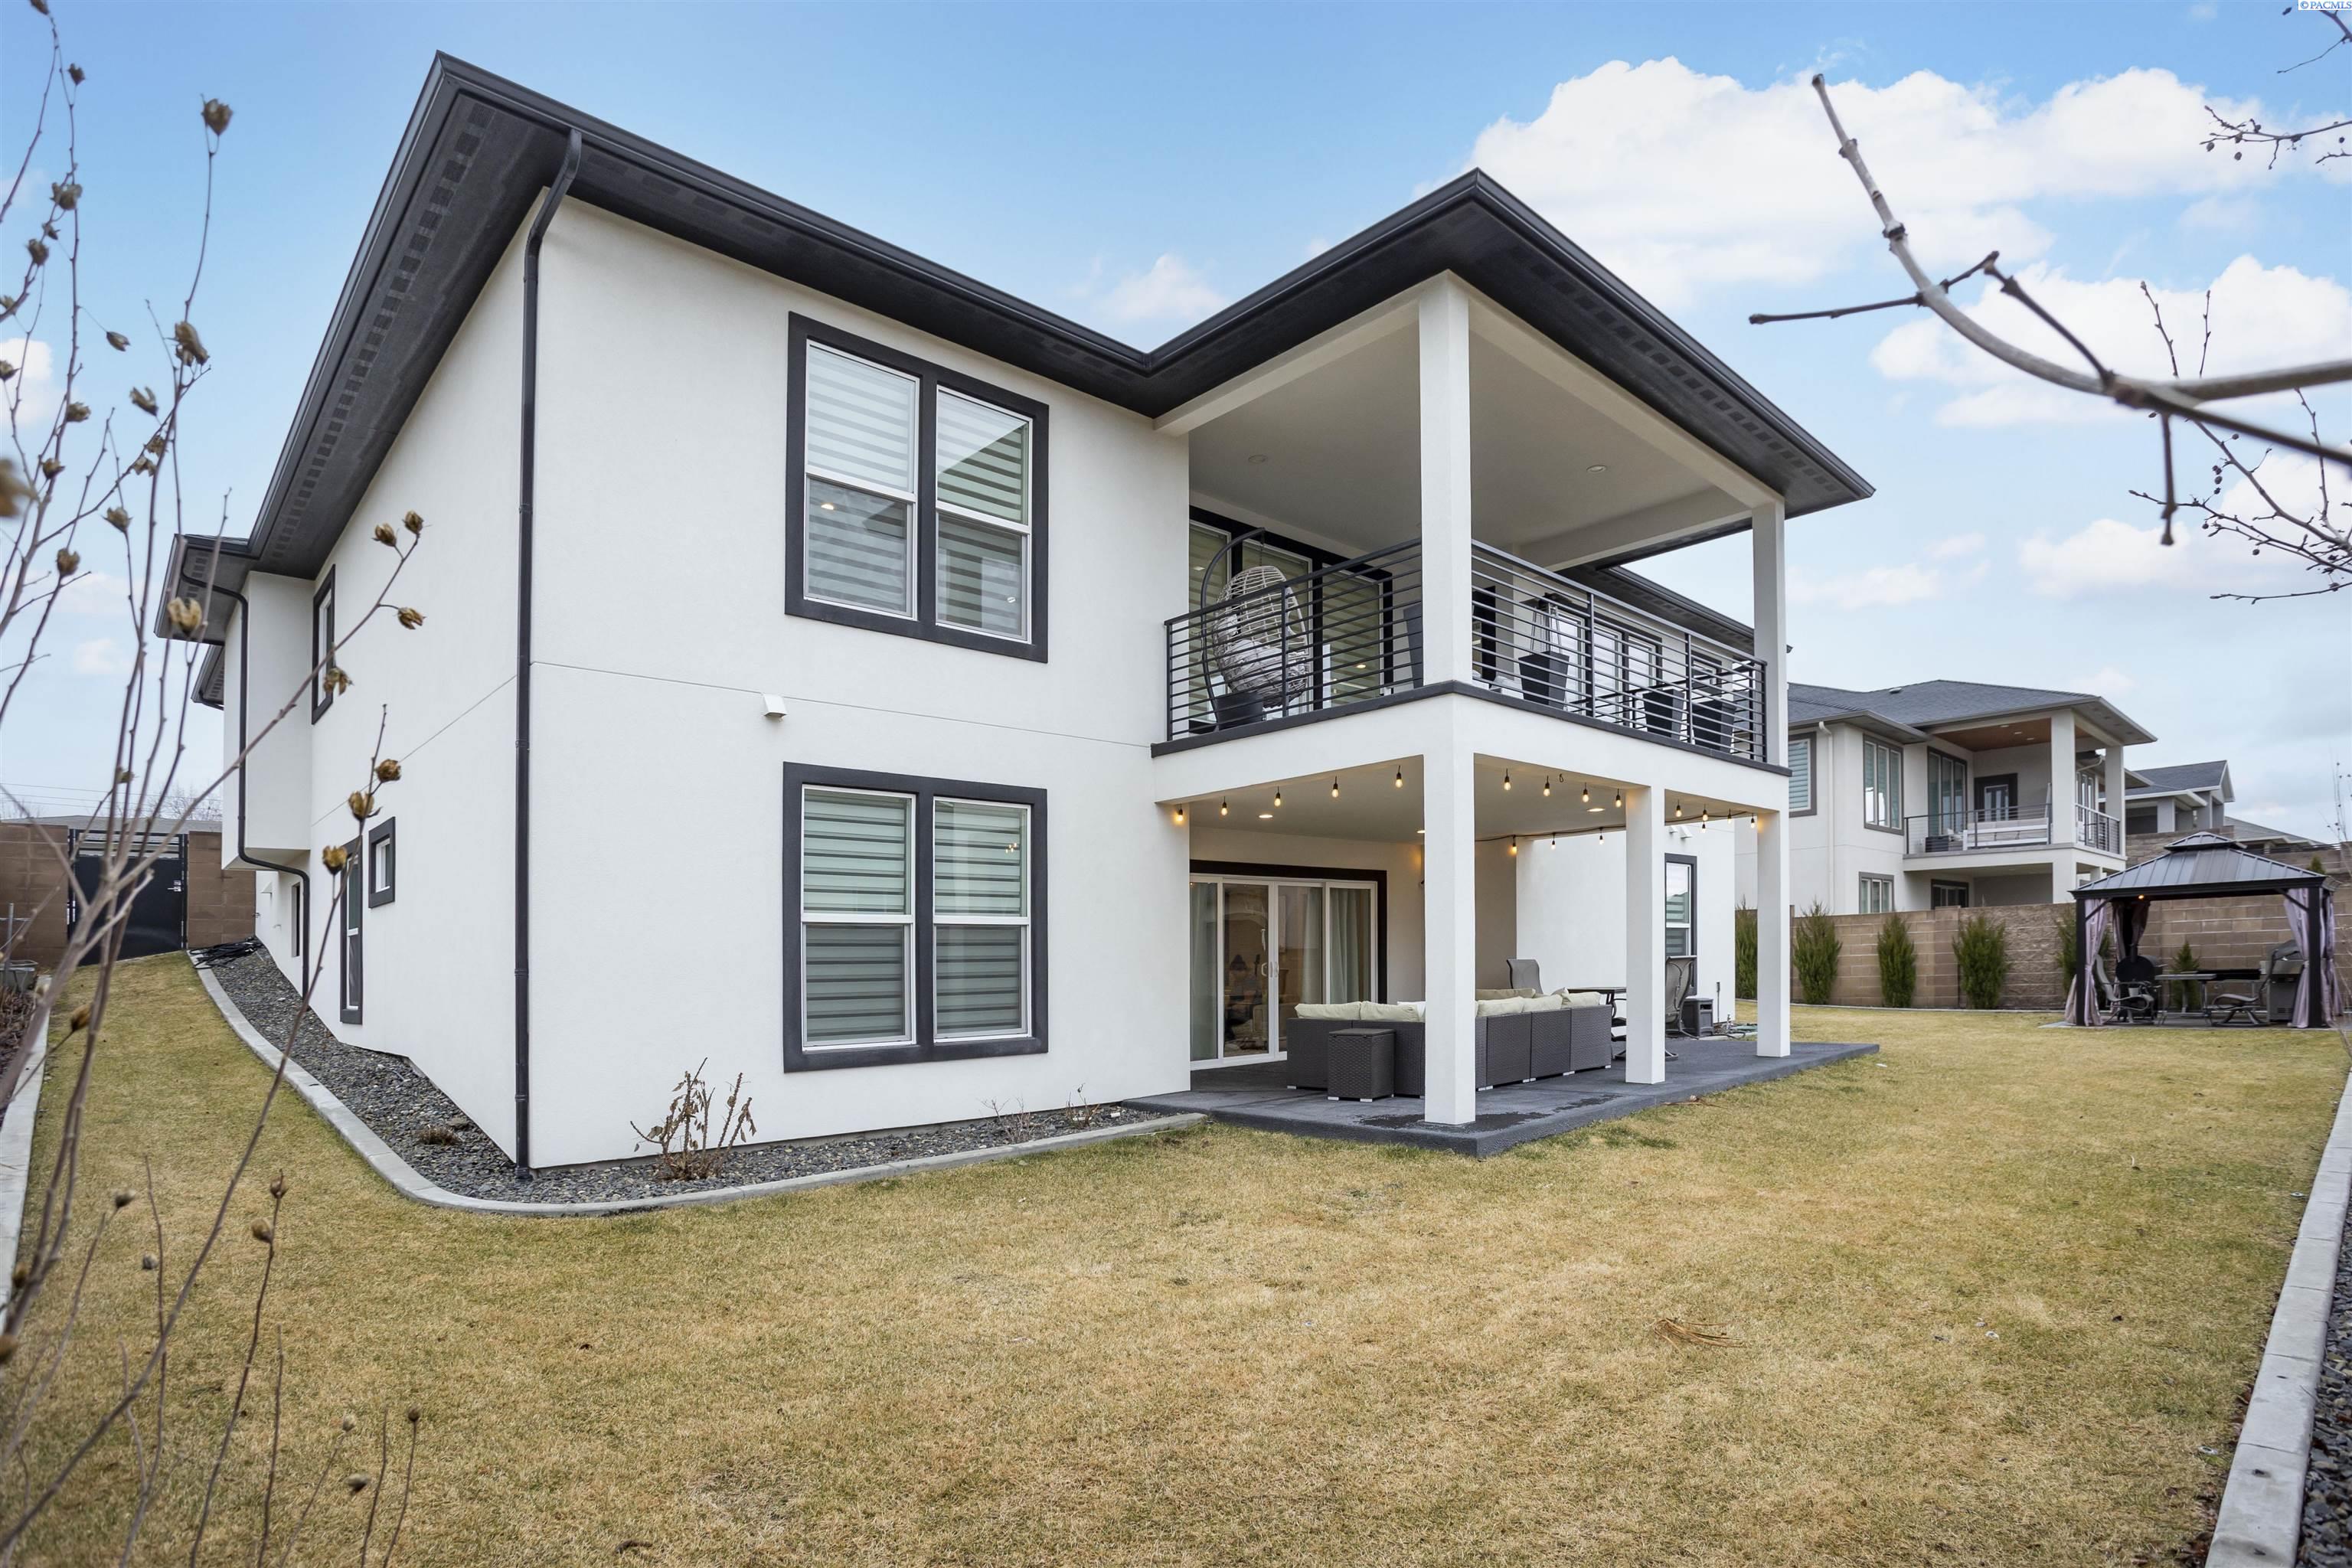
MLS# 273837 Welcome to this stunning custom home situated in The Heights at Meadow Springs. Boasting an impressive 4164 square feet of living space with 6 bedrooms, 5 bathrooms, and an expansive 3 car garage. Upon entry, you'll be greeted by a grand foyer, setting the tone for the elegance found throughout. The open concept great room features large windows that flood the space with natural light, LED light accents for added ambiance, and a striking floor-to-ceiling tiled fireplace with built-in cabinetry and shelving surround. The Chef's kitchen is a true centerpiece of the home, boasting custom white cabinetry, under-cab lighting, and LED accent lighting for a modern touch. With 2 sinks, high-end stainless steel appliances, quartz counters, a full tiled backsplash, an oversized quartz island, and a huge pantry, this kitchen is a dream come true for any culinary enthusiast. Adjacent to the kitchen is a spacious dining area, perfect for hosting guests and holiday gatherings. The home features 3 bedroom suites, each with their own generously sized custom closets and full bathrooms, providing privacy and comfort for everyone. In addition to the suites, there are 3 more bedrooms, offering ample space for a growing household or guests. The main primary suite even includes access to a balcony, allowing you to take in breathtaking sunsets from the comfort of your own home, and a spa-like bathroom that is a true owners retreat. The 6th bedroom provides the perfect opportun
Interior Details
4165
6
5
Has Heating:
Yes
Heating Type:
Central
Has Cooling:
Yes
Cooling Type:
Central
Has Fuel:
No
Fuel Type:
N/A
Has Basement:
No
Basement Type:
Basement (unspecified)
Has Flooring:
No
Flooring Type:
N/A
Has Fireplace:
Yes
Fireplace Type:
N/A
Property Details
9448
No
No
Type:
Garage, Attached
Location:
N/A
Status:
N/A
Number of Spaces:
4
N/A
N/A
N/A
N/A
N/A
N/A
N/A
Construction Details
N/A
Stucco
N/A
N/A
Composition Shingle
Tax History
Year
Amount
Land
Improvement
Percent Change
Assessment
2020
$6,258
$75,000
$439,540
--%
$514,540
2019
$858
$75,000
$0
--%
$75,000
2018
$1,022
$75,000
$0
--%
$75,000
2017
$868
$72,000
$0
--%
$72,000
2016
$856
$72,000
$0
--%
$72,000

Average Home Price in 99352
Nearby Properties
Zip Code
Price
Bed
Bath
Sqft
Lot
Sold Date
$935,662
$935,662
4 Beds
3 Baths
4,228 Sqft
11,517 Lot (sqft)
Sold 09/25/2026
$919,778
$919,778
4 Beds
2.5 Baths
4,094 Sqft
13,199 Lot (sqft)
Sold 10/06/2026
$1,099,000
$1,099,000
6 Beds
5 Baths
4,165 Sqft
9,448 Lot (sqft)
Sold 09/29/2026
$1,135,000
$1,135,000
5 Beds
4 Baths
4,664 Sqft
9,448 Lot (sqft)
Sold 09/29/2026




