Member Features
Find Real Estate Bargain!
Full foreclosure details
Home value, equity and ownership info
Find homes priced below market
Get full access with a FREE Account
Already a member?
$204,926
Listing Price2beds
2baths
1,402sqft
3,920sqft lot
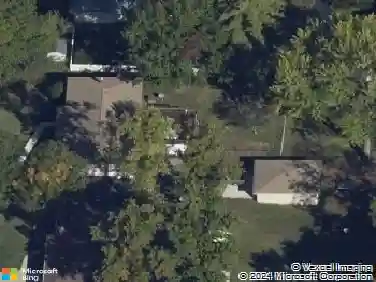
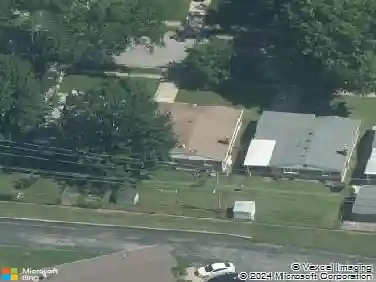
10349 Tiffany Village Circle Dr, Saint Louis, MO 63123
Member Features
Find Real Estate Bargain!
Full foreclosure details
Home value, equity and ownership info
Find homes priced below market
Get full access with a FREE Account
Already a member?
For Sale
Off Market
Home type
Price / sqft
Year built
Home Details
Est. 1998. Beautifully updated 2 bed, 2 bath, move-in ready townhome in the Mehlville School District offering comfort, convenience, and style. A charming covered front porch opens to the entry foyer and a main level featuring hardwood floors, an open floor plan, and a vaulted living room filled with natural light. A sliding door leads to a private, covered deck perfect for relaxing or entertaining. The main floor includes a primary bedroom with soaring ceilings and a walk-in closet, an updated full bath with a brand-new double vanity and luxury vinyl flooring, and the convenience of main floor laundry. Upstairs, enjoy a versatile open loft, a second bedroom with another walk-in closet, and a full bath. Additional highlights include an unfinished walkout basement, a deep 1-car attached garage ideal for storage, fresh paint throughout, and a new roof in 2025. Close to shopping and dining options galore, and quick access to I-270 and I-55. Enjoy easy townhome living on a quiet, no-thru street, don't miss this one! Sold as-is and seller to make no repairs or perform any inspections.
Interior Details
1402
2
2
Has Heating:
Yes
Heating Type:
Yes
Has Cooling:
Yes
Cooling Type:
Central
Has Fuel:
Yes
Fuel Type:
Electric
Has Basement:
No
Basement Type:
Full
Has Flooring:
No
Flooring Type:
N/A
Has Fireplace:
Yes
Fireplace Type:
N/A
Property Details
3920
Yes
Yes
Type:
Garage, Attached
Location:
N/A
Status:
N/A
Number of Spaces:
1
No
No
No
No
Yes
No
No
Construction Details
N/A
Aluminum/vinyl
N/A
N/A
N/A
Tax History
Year
Amount
Land
Improvement
Percent Change
Assessment
2020
$2,098
$6,860
$24,240
--%
$31,100
2019
$2,092
$6,860
$24,240
--%
$31,100
2018
$1,868
$3,950
$21,090
--%
$25,040
2017
$1,866
$3,950
$21,090
--%
$25,040
2016
$1,939
$3,950
$21,030
--%
$24,980
2013
$1,846
$5,230
$20,350
--%
$25,580
2013
$1,846
$5,230
$20,350
--%
$25,580
2012
$1,873
$5,530
$21,790
--%
$27,320

Average Home Price in 63123
Nearby Properties
Zip Code
Price
Bed
Bath
Sqft
Lot
Sold Date
$261,538
2 Beds
2 Baths
1,402 Sqft
3,049 Lot (sqft)
Sold 10/13/2026
$336,998
3 Beds
2.5 Baths
1,194 Sqft
9,749 Lot (sqft)
Sold 10/13/2026
$364,900
3 Beds
2.5 Baths
1,509 Sqft
8,751 Lot (sqft)
Sold 10/12/2026
$344,023
3 Beds
1.5 Baths
1,419 Sqft
7,645 Lot (sqft)
Sold 10/13/2026
$204,926
2 Beds
2 Baths
1,402 Sqft
3,920 Lot (sqft)
Sold 10/13/2026
$255,509
3 Beds
2 Baths
1,448 Sqft
7,488 Lot (sqft)
Sold 10/13/2026