Member Features
Find Real Estate Bargain!
Full foreclosure details
Home value, equity and ownership info
Find homes priced below market
Get full access with a FREE Account
Already a member?
$1,960,164
Listing Price4beds
4.5baths
4,840sqft
32,452sqft lot
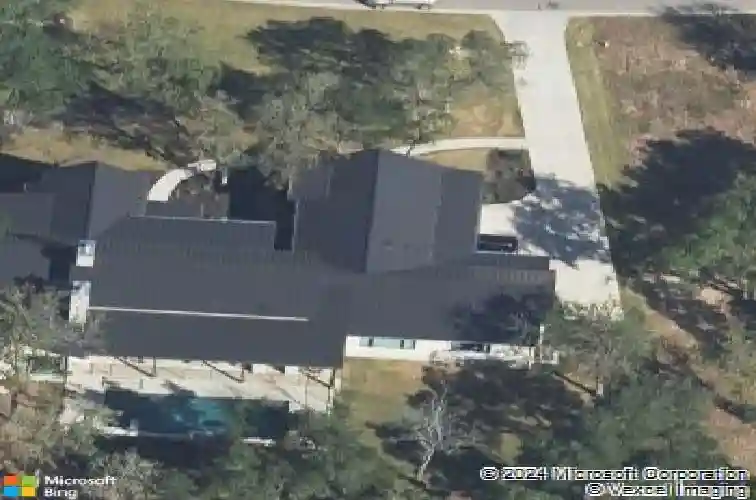
183 Tiffanie Way, Austin, TX 78737
Member Features
Find Real Estate Bargain!
Full foreclosure details
Home value, equity and ownership info
Find homes priced below market
Get full access with a FREE Account
Already a member?
For Sale
Off Market
Home type
Price / sqft
Year built
Home Details
Set on just under an acre within the gated enclave of Reunion Ranch, this striking single-story estate by Group Three Builders is a refined expression of Hill Country modernism-designed for privacy, light, and effortless indoor-outdoor living. Spanning 4,840 square feet, the residence enjoys protected rear views, ensuring no future construction behind the home and preserving its sense of openness and tranquility.nnAt the heart of the home, a chef's kitchen appointed with dramatic quartzite countertops anchors the main living space, flowing seamlessly into a light-filled family room. A commanding 16-foot sliding glass wall opens the interior to the outdoors, while oversized windows frame sweeping Hill Country vistas and flood the home with natural light.nnThe thoughtfully designed floor plan includes four bedrooms, highlighted by a serene primary retreat featuring dual walk-in closets, a freestanding soaking tub, an expansive walk-in shower, and motorized blackout shades. A dedicated media room and a flexible office with Murphy bed provide both comfort and versatility.nnOutdoors, the property unfolds into a private resort setting-complete with a stunning pool and spa, expansive sun deck, outdoor kitchen beneath a shaded patio and custom pergola, and professionally designed landscaping with full irrigation. A three-car garage with epoxy flooring and lift capability adds both form and function.nnTechnological enhancements include a fully installed surround sound system (with opt
Interior Details
4840
4
4.5
Has Heating:
Yes
Heating Type:
Central
Has Cooling:
Yes
Cooling Type:
Central
Has Fuel:
No
Fuel Type:
N/A
Has Basement:
No
Basement Type:
N/A
Has Flooring:
No
Flooring Type:
N/A
Has Fireplace:
Yes
Fireplace Type:
N/A
Property Details
32452
No
No
Type:
Garage, Attached
Location:
N/A
Status:
N/A
Number of Spaces:
4
No
No
No
No
Yes
No
No
Construction Details
N/A
Stone
N/A
Gable
Metal
Tax History
Year
Amount
Land
Improvement
Percent Change
Assessment
2020
$33,203
$256,650
$952,560
--%
$1,209,210
2019
$2,041
$72,000
$0
--%
$72,000
2018
$2,114
$72,000
$0
--%
$72,000
2017
$1,769
$60,000
$0
--%
$60,000
2016
$1,778
$60,000
$0
--%
$60,000

Average Home Price in 78737