Member Features
Find Real Estate Bargain!
Full foreclosure details
Home value, equity and ownership info
Find homes priced below market
Get full access with a FREE Account
Already a member?
$670,000
Listing Price4beds
3baths
2,619sqft
16,662sqft lot
6055 Thynewood Loop, West Richland, WA 99353
Member Features
Find Real Estate Bargain!
Full foreclosure details
Home value, equity and ownership info
Find homes priced below market
Get full access with a FREE Account
Already a member?
For Sale
Off Market
Home type
Price / sqft
Year built
Home Details
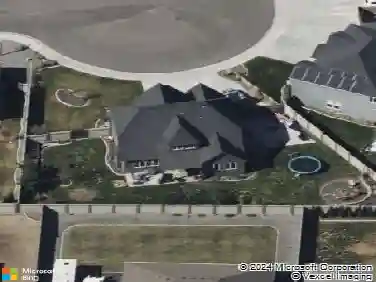
Welcome to this impressive 2009 custom-built Sullivan Rowell home. Located in the very desirable Riverwood Estates in the Richland School District -Desert Sky Elementary, Leona Libby Middle School, and Richland High School. 2622 sqft of living space with a 3-car attached garage, AND a large shop on .38 of an acre lot- what more could you ask for? Entering the home, the main level boasts a spacious, well-thought-out floor plan featuring 4 bedrooms, 3 bathrooms, formal dining, an eat-in area in the kitchen, with breakfast bar seating. a family room and a formal living room. Upstairs features 3 bedrooms, 1 bathroom to share, with an open concept overflow 2nd family room area perfect for kids' gaming or a multigenerational family area. Outside does not disappoint with a huge, welcoming covered patio that is an extension of the inside of the home to enjoy year-round. Parklike, manicured professional landscaping. The property has KID Irrigation water. ($600.77) per year. HOA Dues are ($110.00) yearly. Updates include: 24X24 shop built in 2009/ with epoxy floors offering plenty of room for additional parking or toys. Asphalt driveway to the shop. Vinyl fencing. 2015: 13X22 Patio addition. 2016: Water heater, water softener. 2021: new carpets. 2022: Kitchen appliances updated. 2024: Air Conditioning (CHX35), 20X5 Overhead storage in garage. 7X7 Rubbermaid storage shed behind the shop. Gas stub out for BBQ. Wood blinds for all windows. Game room ceiling speakers. Fans were added
Interior Details
2619
4
3
Has Heating:
Yes
Heating Type:
Central
Has Cooling:
Yes
Cooling Type:
Central
Has Fuel:
No
Fuel Type:
N/A
Has Basement:
No
Basement Type:
N/A
Has Flooring:
No
Flooring Type:
Concrete/cement
Has Fireplace:
Yes
Fireplace Type:
N/A
Property Details
16662
Yes
Yes
Type:
Garage, Attached
Location:
N/A
Status:
N/A
Number of Spaces:
5
No
No
No
No
Yes
No
No
Construction Details
N/A
Wood
N/A
Gable
Composition Shingle
Tax History
Year
Amount
Land
Improvement
Percent Change
Assessment
2020
$4,590
$60,000
$281,980
--%
$341,980
2019
$4,484
$50,400
$308,290
--%
$358,690
2018
$4,440
$50,400
$256,910
--%
$307,310
2017
$3,950
$50,400
$256,910
--%
$307,310
2016
$3,752
$50,400
$256,910
--%
$307,310
2014
$3,808
$50,400
$256,910
--%
$307,310
2012
$3,354
$42,000
$236,750
--%
$278,750

Average Home Price in 99353
Nearby Properties
Zip Code
Price
Bed
Bath
Sqft
Lot
Sold Date
$626,941
4 Beds
2.5 Baths
2,644 Sqft
16,361 Lot (sqft)
Sold 05/13/2026
$656,781
3 Beds
-- Baths
2,402 Sqft
13,068 Lot (sqft)
Sold 10/13/2026
$549,900
4 Beds
3 Baths
2,559 Sqft
12,506 Lot (sqft)
Sold 10/13/2026
$514,900
-- Beds
2.5 Baths
2,437 Sqft
10,502 Lot (sqft)
Sold 10/13/2026
$824,990
4 Beds
4 Baths
3,002 Sqft
40,019 Lot (sqft)
Sold 10/17/2026
$515,000
3 Beds
3 Baths
2,289 Sqft
10,041 Lot (sqft)
Sold 10/12/2026
$670,000
4 Beds
3 Baths
2,619 Sqft
16,662 Lot (sqft)
Sold 10/17/2026
$879,900
4 Beds
3 Baths
2,865 Sqft
49,798 Lot (sqft)
Sold 10/18/2026
$612,176
3 Beds
3 Baths
2,760 Sqft
18,500 Lot (sqft)
Sold 10/13/2026