Member Features
Find Real Estate Bargain!
Full foreclosure details
Home value, equity and ownership info
Find homes priced below market
Get full access with a FREE Account
Already a member?
$500,000
Listing Price5beds
4baths
2,381sqft
20,473sqft lot
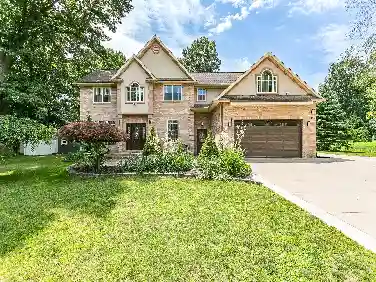
441 Thyme Dr, Webster, NY 14580
Member Features
Find Real Estate Bargain!
Full foreclosure details
Home value, equity and ownership info
Find homes priced below market
Get full access with a FREE Account
Already a member?
For Sale
Off Market
Home type
Price / sqft
Year built
Home Details
Come see this stunning Webster home that offers elegance, comfort, thoughtful upgrades throughout and feels well over 3,000 sq ft. Step into the impressive 2-story foyer that opens to a bright natural wood kitchen featuring ample granite counter space, island, large built-in pantries, and stainless steel appliances. The kitchen flows seamlessly into the soaring 2-story living room with a cozy gas fireplaceperfect for entertaining and everyday living. Adjacent is big 3 seasons rm not in sq footage. A large formal dining room, private office/bedroom, convenient 1st-floor laundry, and a spacious owners suite or in-law complete the main level. The suite boasts a cathedral ceiling, walk-in closet, and master bath with Jacuzzi tub.Upstairs, youll find 3 additional bedrooms and a full bath. The beautifully finished basement adds 860 sq ft of extra living space (not included in public records), offering endless possibilities for recreation or home office needs.Outdoor living shines with a Trex deck, irrigation system, thoughtfully landscaped yard, hot tub, and a patio with fire pit for year-round enjoyment. Additional features include a finished garage and prime Webster location close to shopping, dining, and all amenities.
Interior Details
2381
5
4
Has Heating:
Yes
Heating Type:
Central
Has Cooling:
Yes
Cooling Type:
Central
Has Fuel:
Yes
Fuel Type:
Gas
Has Basement:
No
Basement Type:
Full
Has Flooring:
No
Flooring Type:
N/A
Has Fireplace:
Yes
Fireplace Type:
N/A
Property Details
20473
Yes
Yes
Type:
Garage, Attached
Location:
N/A
Status:
N/A
Number of Spaces:
2
No
No
No
No
No
No
No
Construction Details
Colonial
Aluminum/vinyl
N/A
N/A
N/A
Tax History
Year
Amount
Land
Improvement
Percent Change
Assessment
2020
$10,871
$33,300
$225,300
--%
$258,600
2018
$10,348
$33,300
$225,300
--%
$258,600
2017
$10,085
$33,300
$225,300
--%
$258,600
2016
$9,941
$33,300
$225,300
--%
$258,600
2015
$9,787
$33,300
$225,300
--%
$258,600
2013
$9,517
$33,300
$225,300
--%
$258,600
2011
$9,239
$33,300
$225,300
--%
$258,600

Average Home Price in 14580
Nearby Properties
Zip Code
Price
Bed
Bath
Sqft
Lot
Sold Date
$468,565
$468,565
4 Beds
2.5 Baths
2,182 Sqft
23,522 Lot (sqft)
Sold 10/18/2026
$389,900
$389,900
3 Beds
3 Baths
2,093 Sqft
22,216 Lot (sqft)
Sold 10/12/2026
$565,000
$565,000
4 Beds
3 Baths
2,448 Sqft
28,314 Lot (sqft)
Sold 10/13/2026
$500,000
$500,000
5 Beds
4 Baths
2,381 Sqft
20,473 Lot (sqft)
Sold 10/13/2026