Member Features
Find Real Estate Bargain!
Full foreclosure details
Home value, equity and ownership info
Find homes priced below market
Get full access with a FREE Account
Already a member?
$499,900
Listing Price4beds
4.5baths
2,622sqft
8,450sqft lot
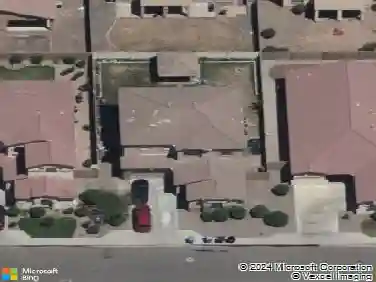
5512 W Thurman Dr, Laveen, AZ 85339
Member Features
Find Real Estate Bargain!
Full foreclosure details
Home value, equity and ownership info
Find homes priced below market
Get full access with a FREE Account
Already a member?
For Sale
Off Market
Home type
Price / sqft
Year built
Home Details
Welcome home to the Jade floor plan you've been waiting for! Perfectly positioned on a premium corner lot, this beautifully maintained 4-bedroom home offers the ideal blend of comfort, space, and everyday functionality. The thoughtfully designed split floor plan provides privacy, with three secondary bedrooms and two full baths at the front of the home, while the spacious primary suite is tucked away in its own private retreat.nAt the heart of the home, the chef-inspired kitchen is designed for gathering, featuring a large center island, abundant counter space, a sunny dining nook, and an impressive butler's pantry with a walk-in pantry for exceptional storage. The relaxing primary suite offers dual vanities, a spacious walk-in shower, and the peaceful retreat you deserve at the end of the day. Tall ceilings, upgraded interior doors, and quality finishes throughout create an open, elegant feel.nThe oversized 3-car tandem garage provides room for vehicles, storage, or your favorite hobbies. Ideally located near Loop 202, shopping, dining, and a neighborhood park, this move-in-ready home gives you the lifestyle you've been looking for--without the wait of new construction.nMove in and start making memories from day one.
Interior Details
2622
4
4.5
Has Heating:
Yes
Heating Type:
Forced Air With Air Conditioning
Has Cooling:
Yes
Cooling Type:
Refrigerator
Has Fuel:
No
Fuel Type:
N/A
Has Basement:
No
Basement Type:
N/A
Has Flooring:
No
Flooring Type:
N/A
Has Fireplace:
Yes
Fireplace Type:
N/A
Property Details
8450
No
No
Type:
N/A
Location:
N/A
Status:
N/A
Number of Spaces:
N/A
N/A
N/A
N/A
N/A
N/A
N/A
N/A
Construction Details
N/A
Frame/stucco
N/A
N/A
Concrete
Tax History
Year
Amount
Land
Improvement
Percent Change
Assessment

Average Home Price in 85339
Nearby Properties
Zip Code
Price
Bed
Bath
Sqft
Lot
Sold Date
$499,900
$499,900
4 Beds
4.5 Baths
2,622 Sqft
8,450 Lot (sqft)
Sold 10/13/2026
$471,801
$471,801
-- Beds
3 Baths
2,296 Sqft
9,443 Lot (sqft)
Sold 10/13/2026
$434,000
$434,000
4 Beds
3.5 Baths
2,447 Sqft
4,860 Lot (sqft)
Sold 10/13/2026
$901,477
$901,477
4 Beds
3 Baths
2,777 Sqft
43,604 Lot (sqft)
Sold 09/29/2026
$425,000
$425,000
3 Beds
3.5 Baths
2,313 Sqft
7,623 Lot (sqft)
Sold 10/18/2026
$459,874
$459,874
-- Beds
3 Baths
2,296 Sqft
6,325 Lot (sqft)
Sold 10/18/2026
$567,808
$567,808
-- Beds
3.5 Baths
2,827 Sqft
11,200 Lot (sqft)
Sold 09/29/2026
$510,112
$510,112
-- Beds
3.5 Baths
2,852 Sqft
11,200 Lot (sqft)
Sold 10/18/2026
$815,000
$815,000
4 Beds
3 Baths
2,278 Sqft
43,714 Lot (sqft)
Sold 10/18/2026