Member Features
Find Real Estate Bargain!
Full foreclosure details
Home value, equity and ownership info
Find homes priced below market
Get full access with a FREE Account
Already a member?
$--
3beds
2baths
1,550sqft
6,534sqft lot
3095 Thurman Cir, Carson City, NV 89706
Member Features
Find Real Estate Bargain!
Full foreclosure details
Home value, equity and ownership info
Find homes priced below market
Get full access with a FREE Account
Already a member?
For Sale
Off Market
Home type
Price / sqft
Year built
Home Details
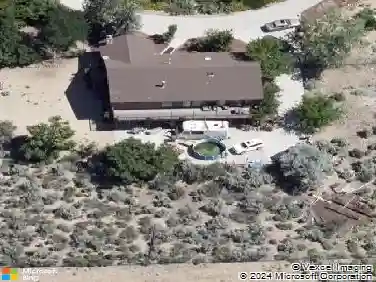
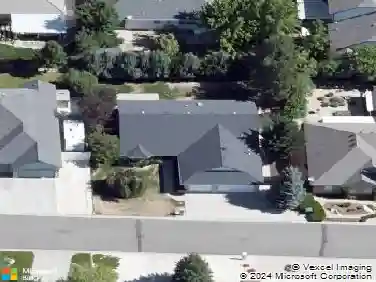
Calling all visionaries, DIY enthusiasts, and people who see a "before" photo and immediately start planning the "after." This one is for you. 3095 Thurman Circle is a 3-bedroom, 2-bath fixer-upper with something you simply can't manufacture: potential. Sure, it needs some love. Maybe even a little more than love. But underneath it all is a home waiting for someone with a vision, a toolbox, and perhaps a Costco membership for renovation supplies. And let's talk about the garage. It's HUGE. The kind of garage that makes you wonder if you actually need a house attached to it. Cars? Check. Toys? Check. Workshop? Absolutely. Hobbies that your spouse has repeatedly asked you to take somewhere else? Plenty of room for those, too. Located in Carson City, you'll have all the perks of Nevada's capital without giving up that hometown feel. Enjoy local restaurants, coffee shops, galleries, museums and historic charm, or head outside for hiking, biking, parks and all the recreation Northern Nevada has to offer. Carson City also puts you within easy reach of the mountains, Lake Tahoe and the countless adventures that make this area such a great place to call home. So, if you're looking for perfect, keep scrolling. If you're looking for possibility, grab your imagination and come take a look. Because every great transformation starts with a house that needs a little somethingand 3095 Thurman Circle has plenty of something to work with.
Interior Details
1550
3
2
Has Heating:
Yes
Heating Type:
Forced Air With Air Conditioning
Has Cooling:
No
Cooling Type:
N/A
Has Fuel:
No
Fuel Type:
N/A
Has Basement:
No
Basement Type:
N/A
Has Flooring:
No
Flooring Type:
N/A
Has Fireplace:
Yes
Fireplace Type:
N/A
Property Details
6534
No
Yes
Type:
Garage, Detached
Location:
N/A
Status:
N/A
Number of Spaces:
0
N/A
N/A
N/A
N/A
N/A
N/A
N/A
Construction Details
Mobile Home
Fiber Cement Siding (hardi-board/hardi-plank)
N/A
N/A
Composition Shingle
Tax History
Year
Amount
Land
Improvement
Percent Change
Assessment
2019
$915
$12,250
$22,505
--%
$34,755
2018
$889
$10,675
$22,236
--%
$32,911
2017
$863
$10,150
$23,231
--%
$33,381
2016
$842
$8,750
$20,061
--%
$28,811
2015
$839
$8,453
$16,246
--%
$24,699
2013
$791
$10,500
$11,726
--%
$22,226
2012
$1,050
$14,000
$23,637
--%
$37,637

Average Home Price in 89706
Nearby Properties
Zip Code
Price
Bed
Bath
Sqft
Lot
Sold Date
$--
3 Beds
2 Baths
1,782 Sqft
13,504 Lot (sqft)
Sold 10/24/2026
$--
2 Beds
2 Baths
1,440 Sqft
7,405 Lot (sqft)
Sold 10/22/2026
$--
2 Beds
2 Baths
1,554 Sqft
10,019 Lot (sqft)
Sold 08/22/2026
$--
3 Beds
2 Baths
1,706 Sqft
13,939 Lot (sqft)
Sold 07/01/2026
$--
4 Beds
2 Baths
1,542 Sqft
6,970 Lot (sqft)
Sold 06/12/2026
$--
5 Beds
2 Baths
1,782 Sqft
12,197 Lot (sqft)
Sold 06/12/2026
$--
3 Beds
2 Baths
1,440 Sqft
7,405 Lot (sqft)
Sold 05/25/2026
$--
2 Beds
1.75 Baths
1,410 Sqft
10,890 Lot (sqft)
Sold 10/26/2026
$--
3 Beds
2 Baths
1,344 Sqft
12,197 Lot (sqft)
Sold 10/26/2026