
Member Features
Find Real Estate Bargain!
Full foreclosure details
Home value, equity and ownership info
Find homes priced below market
Get full access with a FREE Account
Already a member?
$2,395,000
Listing Price4beds
3.5baths
6,834sqft
12,197sqft lot
5750 S Thurlow St, Hinsdale, IL 60521
Member Features
Find Real Estate Bargain!
Full foreclosure details
Home value, equity and ownership info
Find homes priced below market
Get full access with a FREE Account
Already a member?
For Sale
Off Market
Home type
Price / sqft
Year built
Home Details
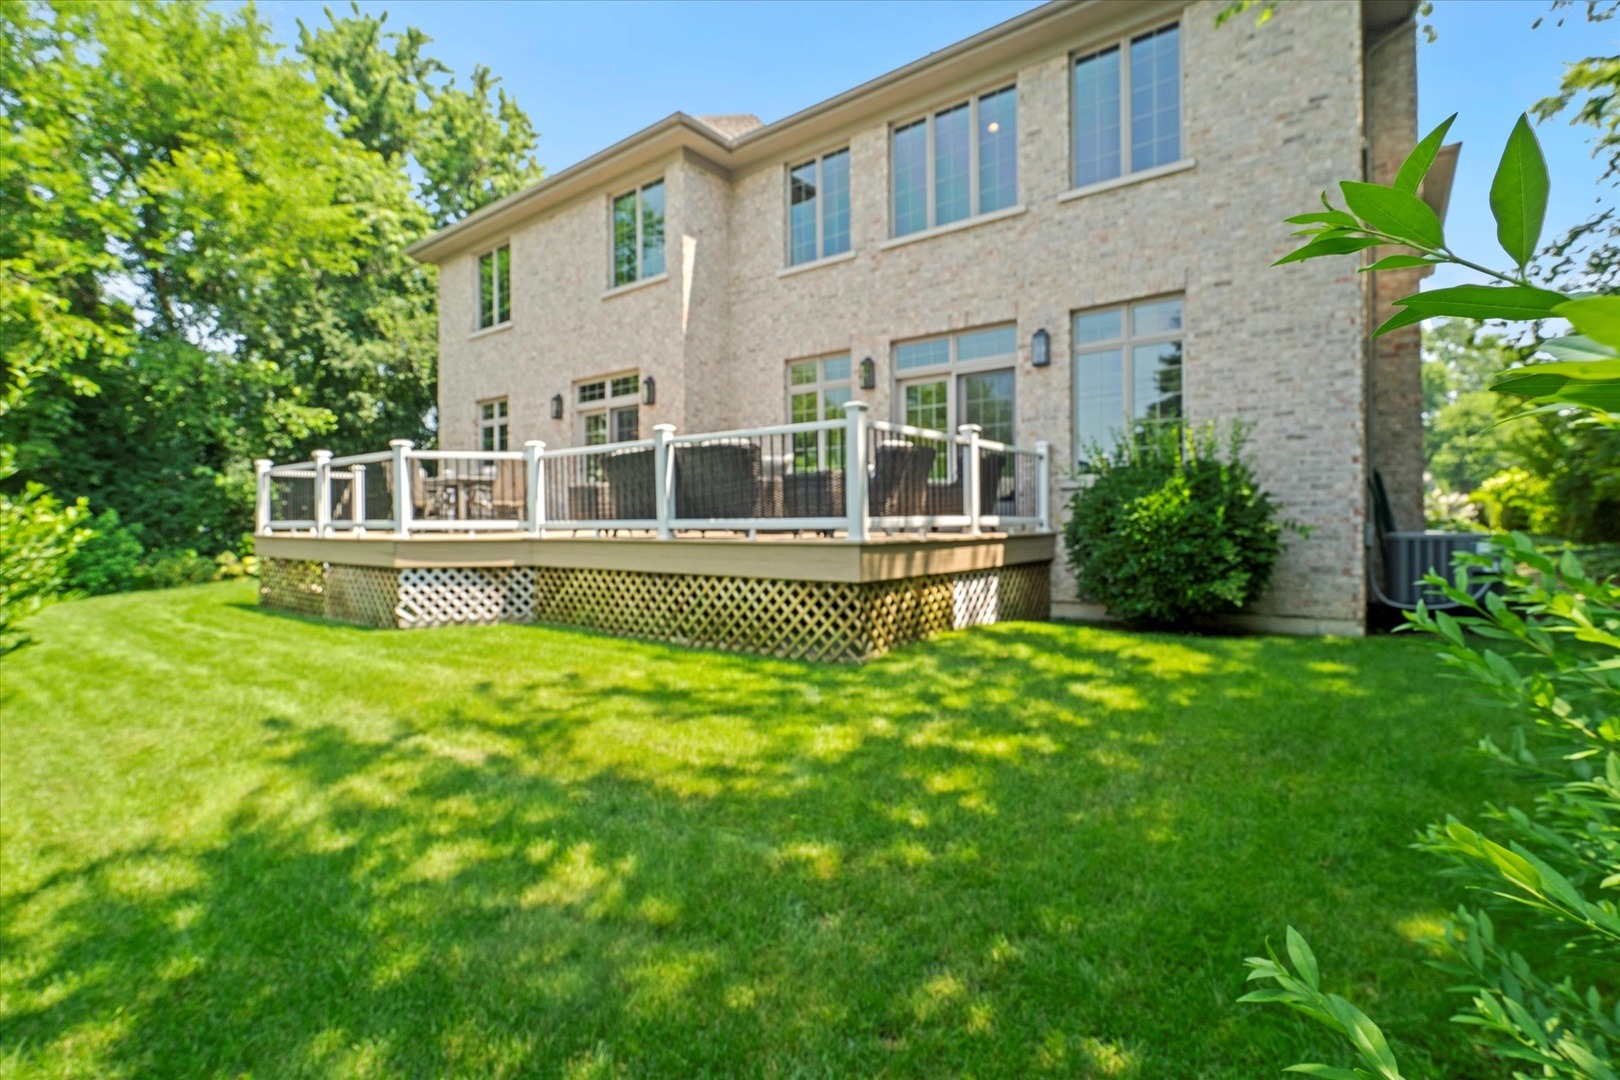
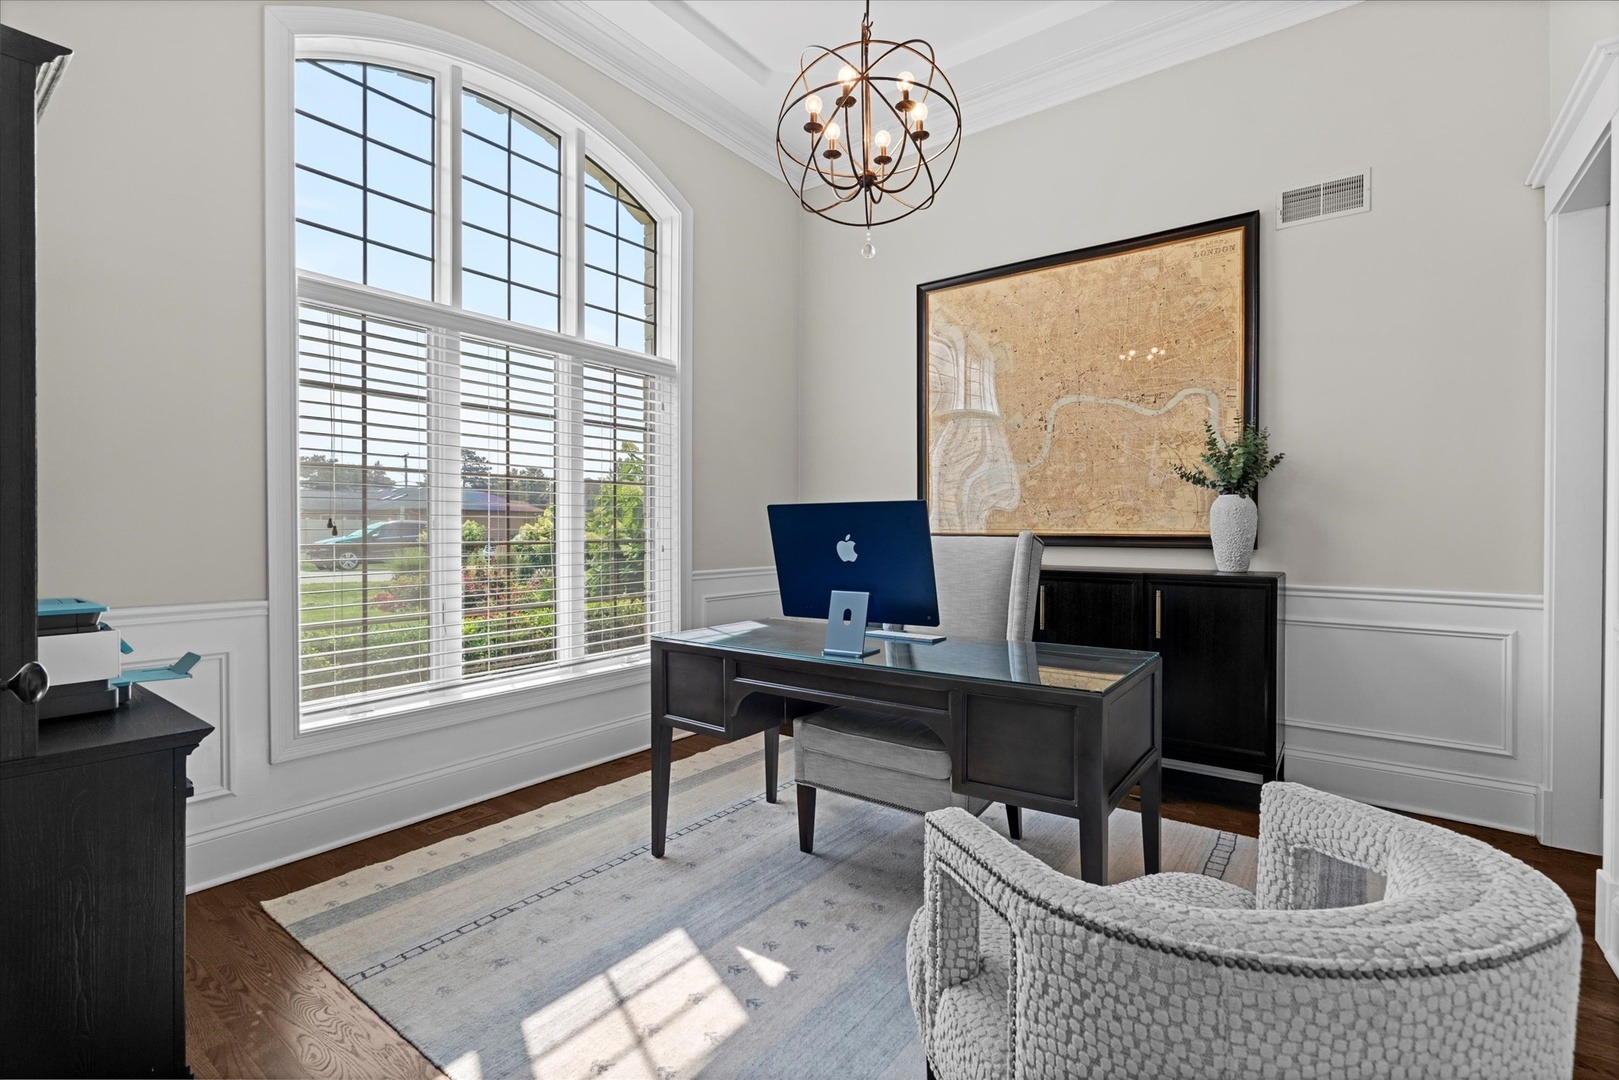
Welcome to refined living in the prestigious Golfview Hills - a private Hinsdale community centered around a tranquil lake, scenic walking trails, and a close knit community feel. Rarely Available - sophisticated and stylish all stone and brick home checks all the boxes. This meticulously designed 6,800 sq ft residence has been beautifully updated to blend timeless architecture with modern functionality. Noteworthy features include hardwood floors, all new designer lighting, soaring ceiling heights, expansive room sizes, surround sound in family room, newly renovated kitchen, large finished basement, whole house generator, heated 3 car attached garage, new large deck off breakfast room and family room and much, much more! Entertain your guests in the sunny living room with hardwood floors, a large bay window and oversized crown molding. The dining room is simply gorgeous with a designer chandelier and wall sconces, hardwood floors and wainscoting. Refine your culinary skills in the stunning Chef's kitchen with all new stainless-steel Thermador appliances, beautiful designer white cabinetry, Taj Mahal quartzite countertops, island with seating area and breakfast area with access to the deck. Brand new mudroom room with hidden storage, heated floors, and stackable laundry tower. Dramatic describes the impressive family room with lofty ceiling height, striking chandeliers, a stone fireplace and a wall of windows bringing the outdoors in. Relax in the tranquil primary bedroom sui
Interior Details
6834
4
3.5
Has Heating:
Yes
Heating Type:
Yes
Has Cooling:
Yes
Cooling Type:
Central
Has Fuel:
No
Fuel Type:
N/A
Has Basement:
No
Basement Type:
Full
Has Flooring:
No
Flooring Type:
N/A
Has Fireplace:
Yes
Fireplace Type:
N/A
Property Details
12197
Yes
No
Type:
N/A
Location:
N/A
Status:
N/A
Number of Spaces:
N/A
N/A
N/A
N/A
N/A
N/A
N/A
N/A
Construction Details
French
Brick
N/A
N/A
N/A
Tax History
Year
Amount
Land
Improvement
Percent Change
Assessment
2019
$20,880
$114,680
$274,970
--%
$389,650
2018
$18,713
$113,990
$238,250
--%
$352,240
2017
$17,700
$109,690
$229,260
--%
$338,950
2016
$17,439
$104,690
$218,800
--%
$323,490
2015
$17,290
$98,490
$205,850
--%
$304,340
2013
$17,282
$95,310
$212,990
--%
$308,300
2012
$18,011
$99,600
$243,640
--%
$343,240
2011
$17,185
$106,070
$259,470
--%
$365,540

Average Home Price in 60521
Nearby Properties
Zip Code
Price
Bed
Bath
Sqft
Lot
Sold Date
$4,114,109
$4,114,109
-- Beds
8 Baths
7,529 Sqft
31,799 Lot (sqft)
Sold 09/29/2026
$2,395,000
$2,395,000
4 Beds
3.5 Baths
6,834 Sqft
12,197 Lot (sqft)
Sold 11/15/2025
$1,799,000
$1,799,000
5 Beds
6 Baths
7,596 Sqft
14,810 Lot (sqft)
Sold 07/14/2025





