Member Features
Find Real Estate Bargain!
Full foreclosure details
Home value, equity and ownership info
Find homes priced below market
Get full access with a FREE Account
Already a member?
$399,900
Listing Price--beds
2.5baths
2,957sqft
7,405sqft lot
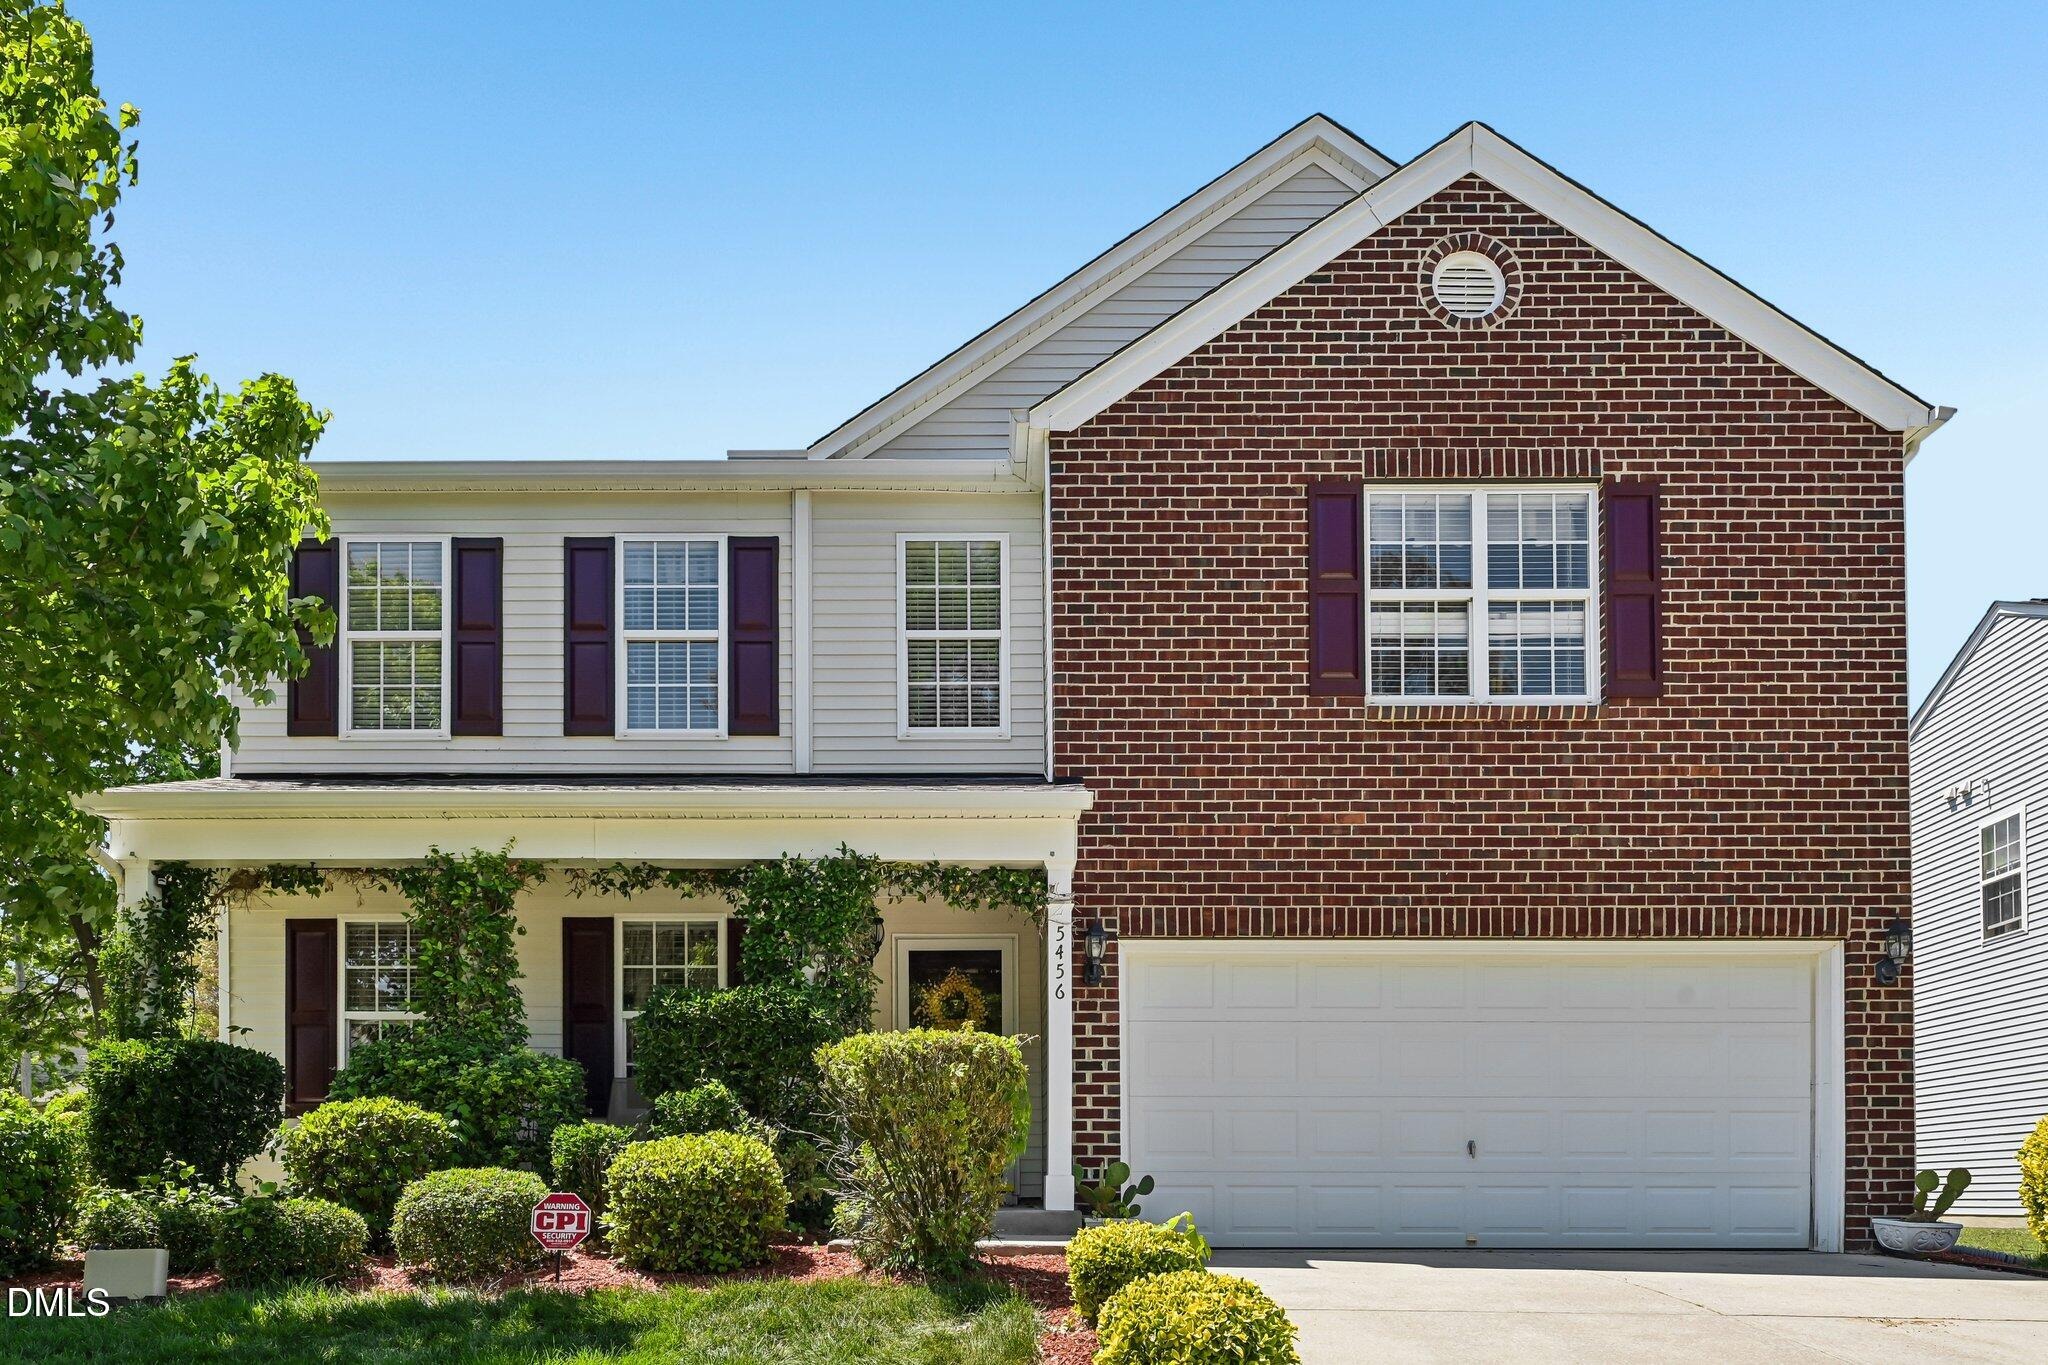
5456 Thunderidge Dr, Raleigh, NC 27610
Member Features
Find Real Estate Bargain!
Full foreclosure details
Home value, equity and ownership info
Find homes priced below market
Get full access with a FREE Account
Already a member?
For Sale
Off Market
Home type
Price / sqft
Year built
Home Details

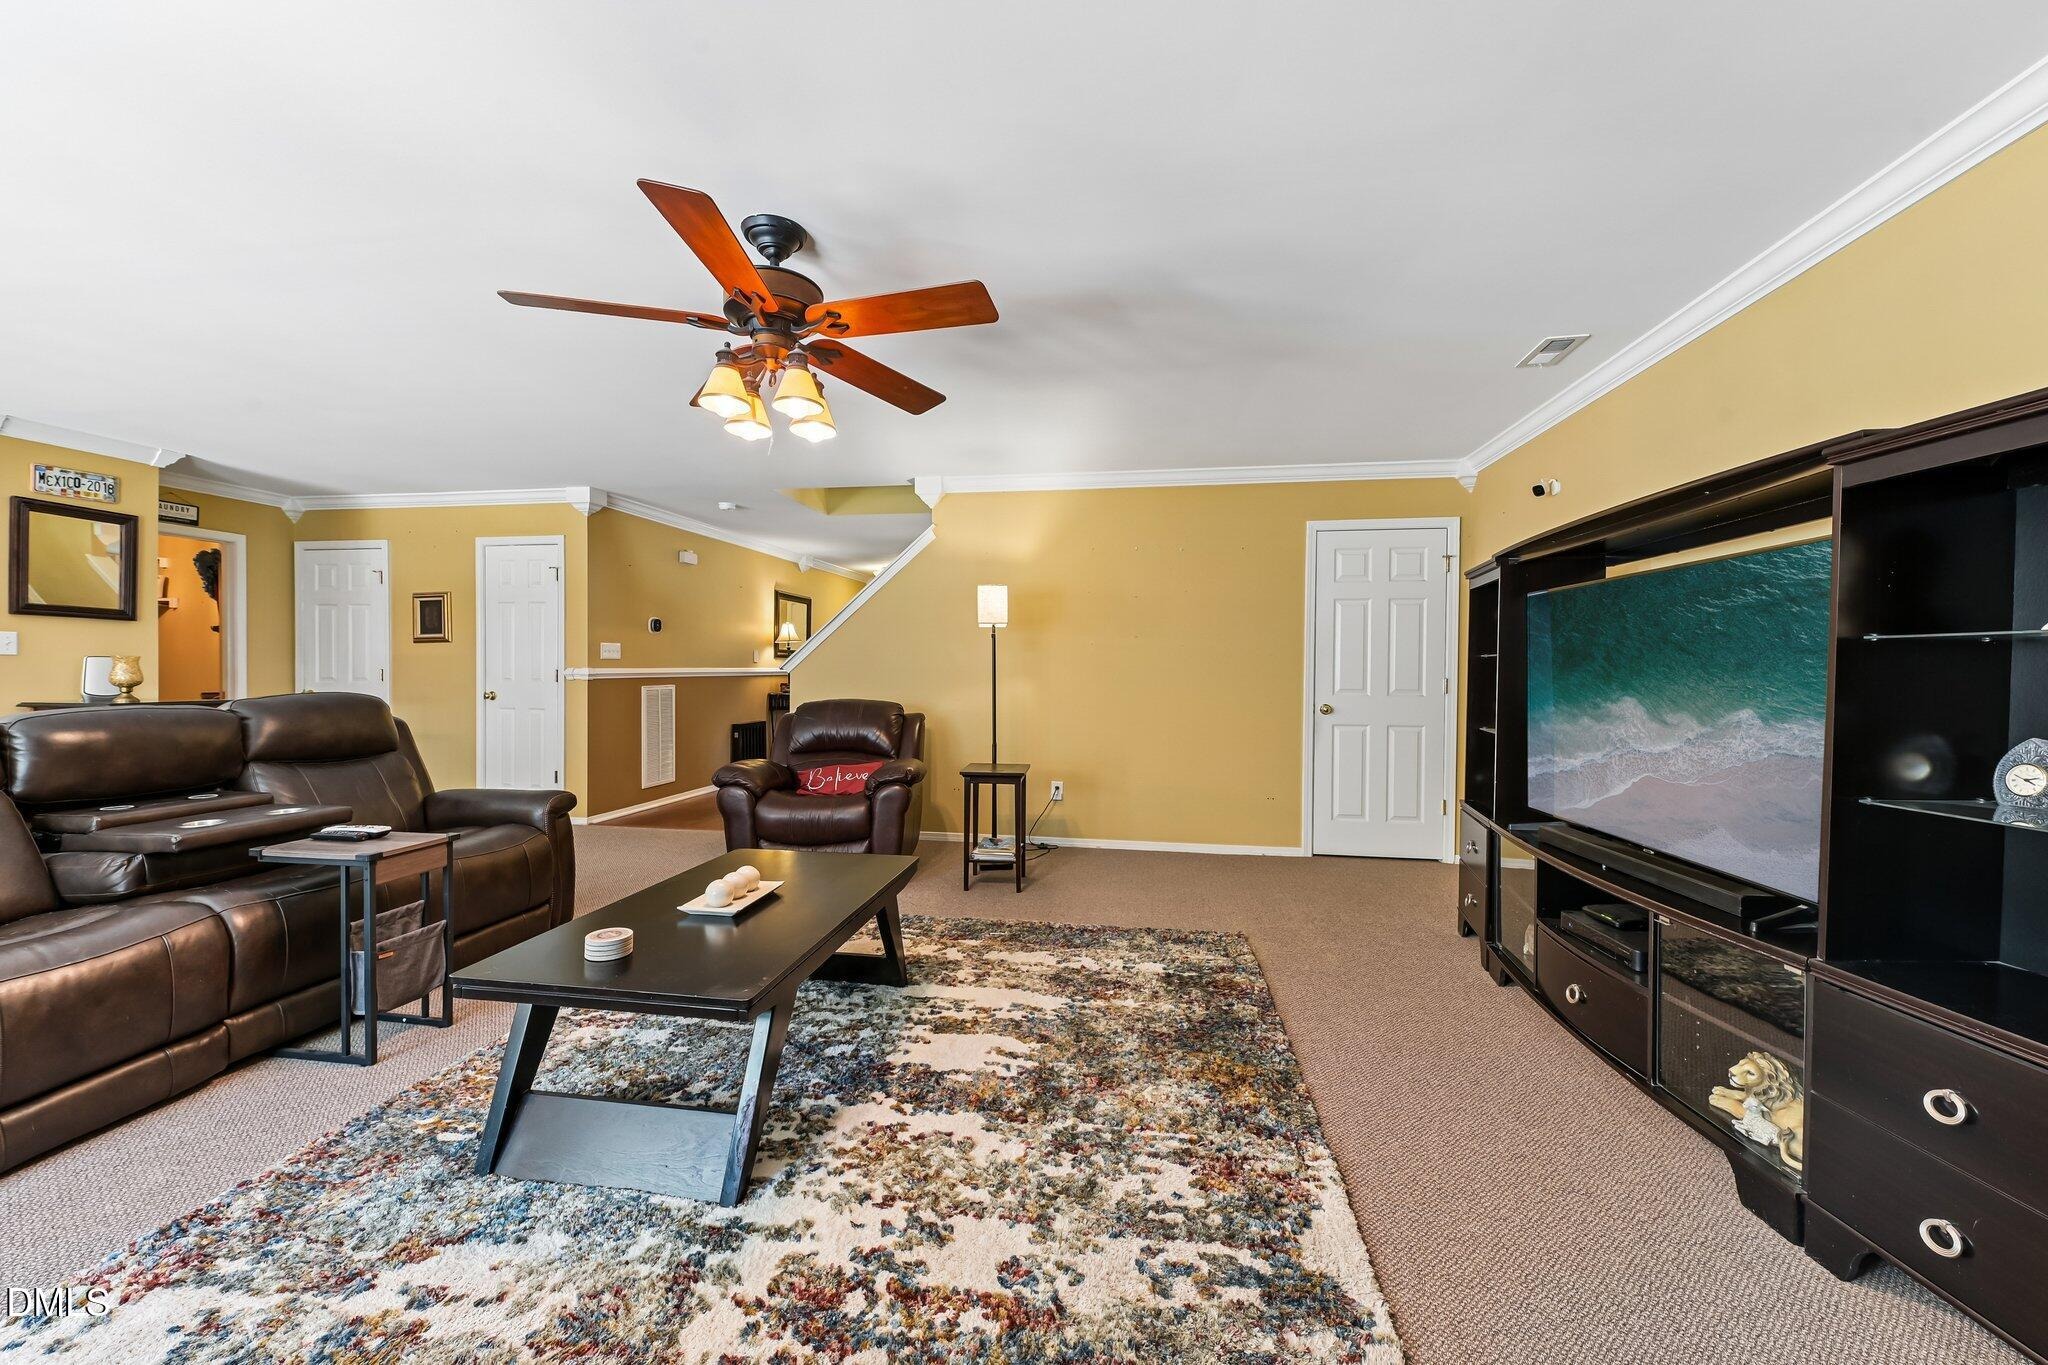
Welcome to 5456 Thunderidge Drive--where space, comfort, and convenience come together. This well-maintained home offers nearly 3,000 sq ft with multiple living areas, including a formal living room, dining room, and a spacious family room with a gas fireplace. The kitchen features an island, breakfast area, and select furnishings that convey. Upstairs, the oversized owner's suite includes cathedral ceilings, a walk-in closet, dual vanities, and a soaking tub. A versatile loft and large secondary bedrooms provide flexibility for work or guests. Enjoy a fenced backyard with an extended patio--perfect for entertaining or relaxing. Convenient to Downtown Raleigh, I-440, I-540, and RTP. Roof replaced in 2019 and tankless water heater installed. Don't miss this opportunity!
Interior Details
2957
N/A
2.5
Has Heating:
Yes
Heating Type:
Forced Air With Air Conditioning
Has Cooling:
Yes
Cooling Type:
Central
Has Fuel:
No
Fuel Type:
N/A
Has Basement:
No
Basement Type:
No Basement
Has Flooring:
No
Flooring Type:
N/A
Has Fireplace:
Yes
Fireplace Type:
N/A
Property Details
7405
No
No
Type:
N/A
Location:
N/A
Status:
N/A
Number of Spaces:
N/A
No
No
No
No
Yes
No
No
Construction Details
Conventional
Aluminum/vinyl
N/A
Gable
N/A
Tax History
Year
Amount
Land
Improvement
Percent Change
Assessment
2020
$2,623
$35,000
$237,523
--%
$272,523
2020
$2,623
$35,000
$237,523
--%
$272,523
2019
$2,496
$32,000
$181,683
--%
$213,683
2018
$2,354
$32,000
$181,683
--%
$213,683
2017
$2,242
$32,000
$181,683
--%
$213,683
2015
$2,287
$36,000
$182,945
--%
$218,945
2014
$2,169
$36,000
$182,945
--%
$218,945
2013
$2,026
$36,000
$182,945
--%
$218,945
2012
$2,026
$36,000
$182,945
--%
$218,945

Average Home Price in 27610
Nearby Properties
Zip Code
Price
Bed
Bath
Sqft
Lot
Sold Date
$414,952
-- Beds
2.5 Baths
3,022 Sqft
13,068 Lot (sqft)
Sold 10/13/2026
$399,900
-- Beds
2.5 Baths
2,957 Sqft
7,405 Lot (sqft)
Sold 09/29/2026
$396,419
$396,419
-- Beds
2.5 Baths
2,524 Sqft
9,583 Lot (sqft)
Sold 10/13/2026
$414,900
$414,900
-- Beds
2.5 Baths
2,929 Sqft
8,276 Lot (sqft)
Sold 10/13/2026
$397,000
$397,000
-- Beds
2.5 Baths
2,528 Sqft
7,841 Lot (sqft)
Sold 10/13/2026