Member Features
Find Real Estate Bargain!
Full foreclosure details
Home value, equity and ownership info
Find homes priced below market
Get full access with a FREE Account
Already a member?
$405,000
Listing Price4beds
3baths
2,294sqft
8,712sqft lot

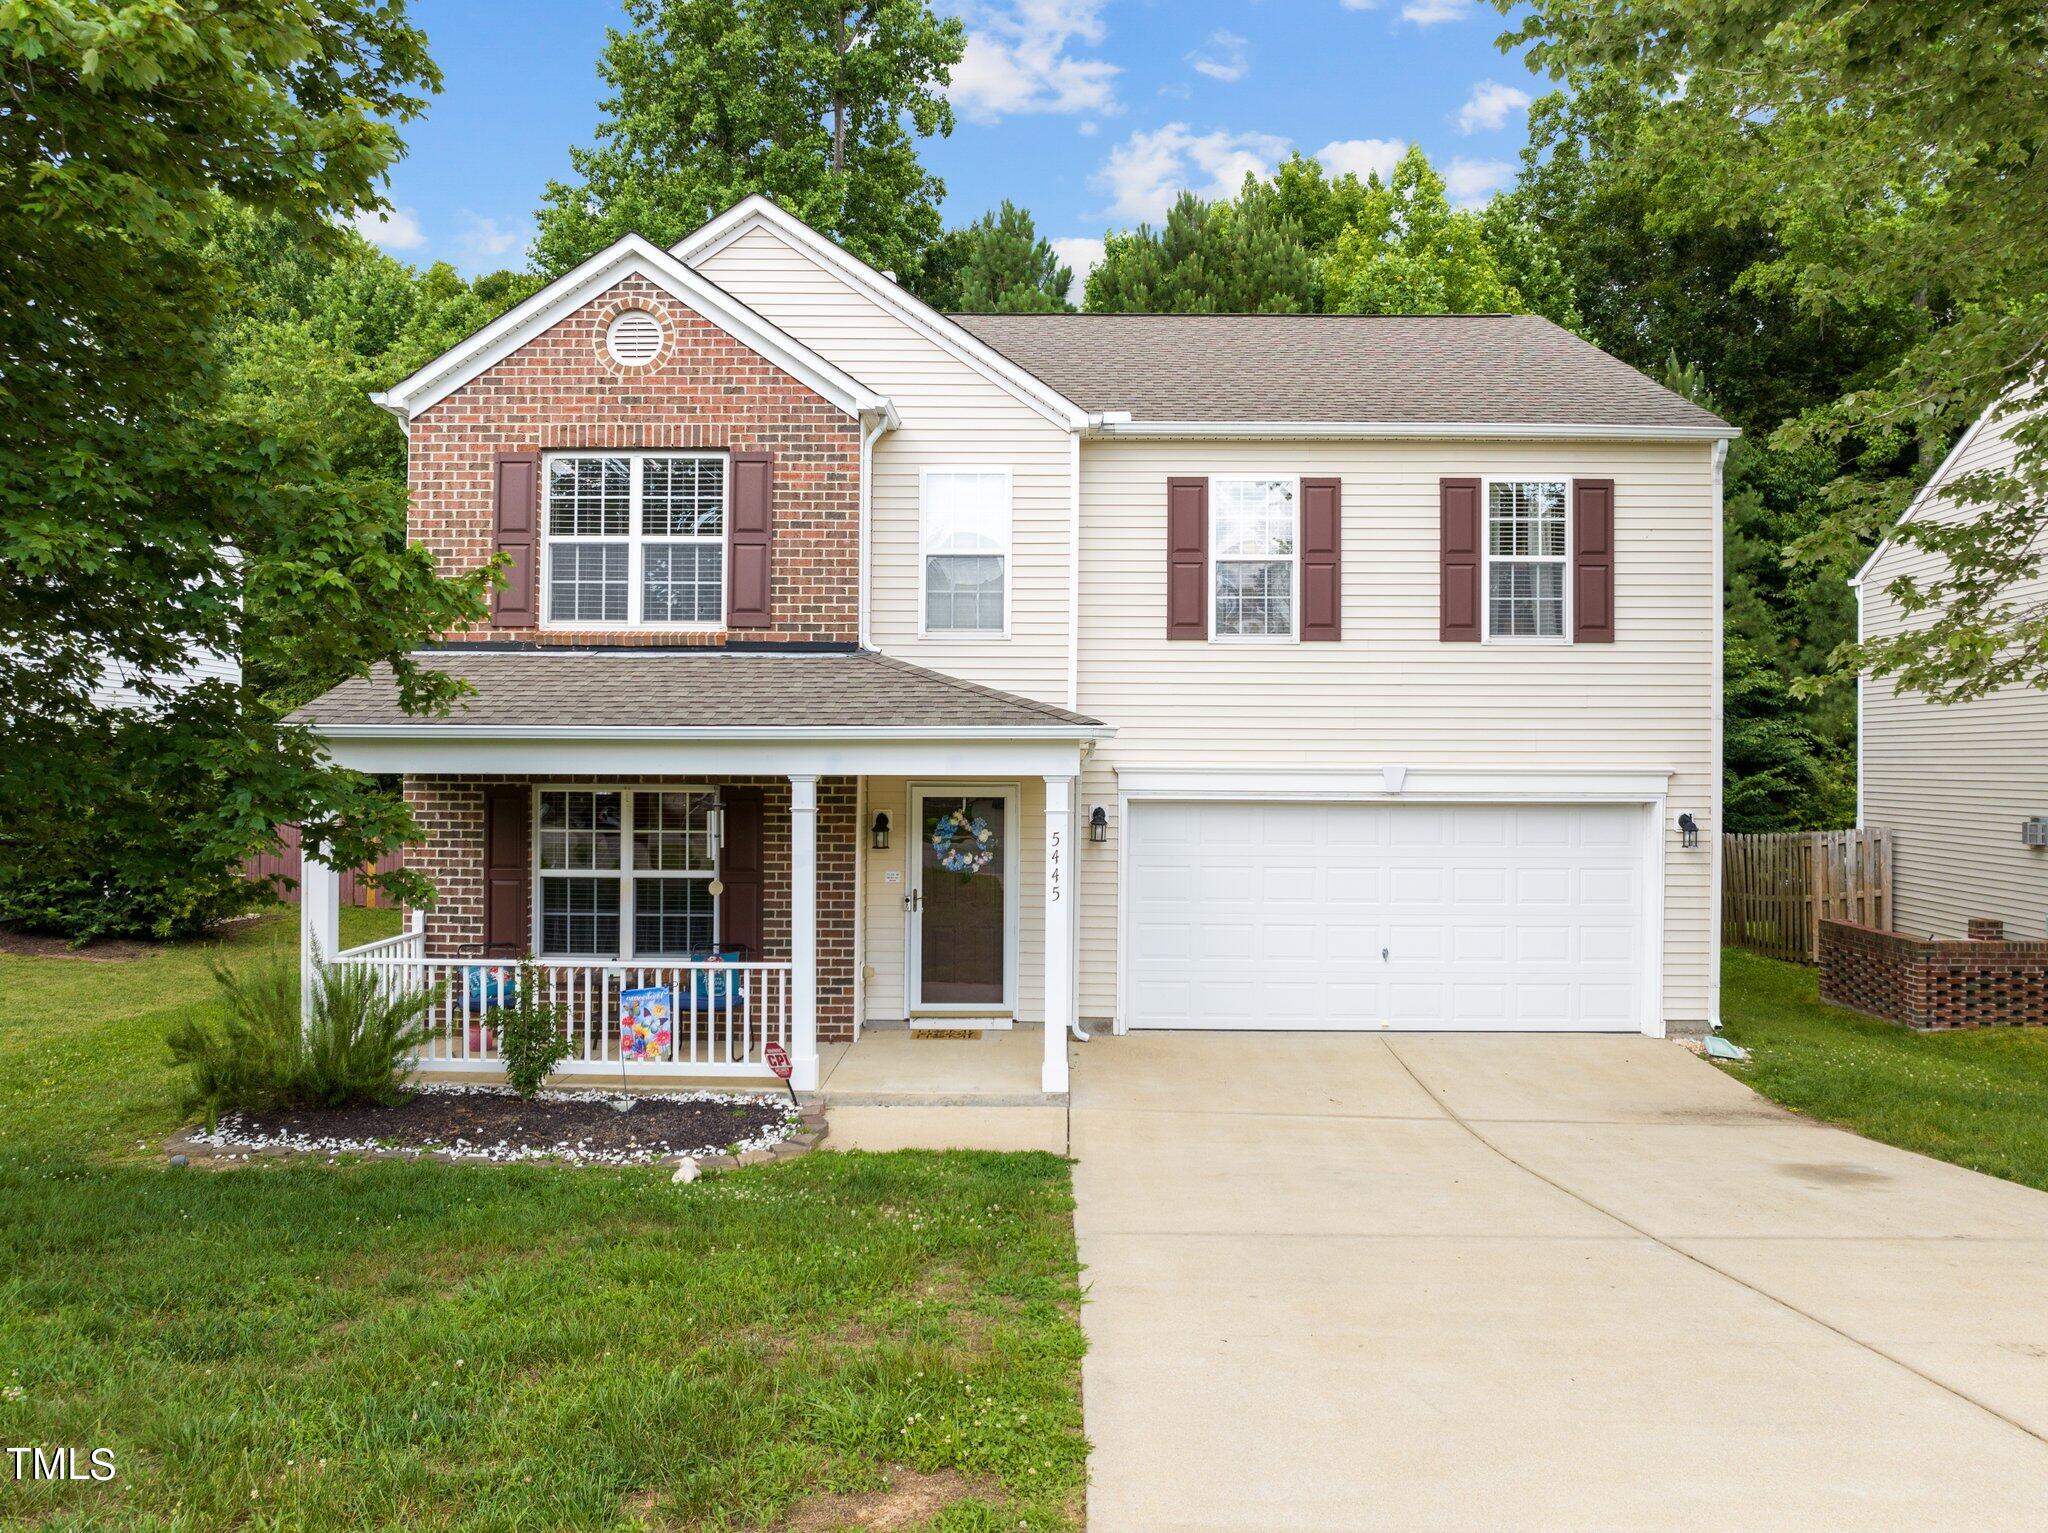
5445 Thunderidge Dr, Raleigh, NC 27610
Member Features
Find Real Estate Bargain!
Full foreclosure details
Home value, equity and ownership info
Find homes priced below market
Get full access with a FREE Account
Already a member?
For Sale
Off Market
Home type
Price / sqft
Year built
Home Details
This spacious 4-bedroom, 2.5-bathroom residence boasts over 2000 square feet of meticulously designed living space. Recently refinished hardwood floors greet you as you enter, offering a timeless elegance and warmth throughout the main living areas. The heart of the home is the beautifully kitchen, featuring granite countertops that provide ample space for meal preparation and casual dining. The kitchen seamlessly flows into the family room, creating an open floor plan that's perfect for entertaining friends and family. This home is ideally located just minutes from shopping, dining, and numerous local amenities, ensuring convenience at your doorstep.
Interior Details
2294
4
3
Has Heating:
Yes
Heating Type:
Forced Air With Air Conditioning
Has Cooling:
Yes
Cooling Type:
Central
Has Fuel:
No
Fuel Type:
N/A
Has Basement:
No
Basement Type:
N/A
Has Flooring:
No
Flooring Type:
N/A
Has Fireplace:
Yes
Fireplace Type:
N/A
Property Details
8712
No
No
Type:
N/A
Location:
N/A
Status:
N/A
Number of Spaces:
N/A
No
No
No
No
Yes
No
No
Construction Details
Conventional
Aluminum/vinyl
N/A
N/A
N/A
Tax History
Year
Amount
Land
Improvement
Percent Change
Assessment
2020
$2,283
$35,000
$201,972
--%
$236,972
2020
$2,283
$35,000
$201,972
--%
$236,972
2019
$2,188
$32,000
$155,110
--%
$187,110
2018
$2,064
$32,000
$155,110
--%
$187,110
2017
$1,966
$32,000
$155,110
--%
$187,110
2015
$2,008
$36,000
$156,066
--%
$192,066
2014
$1,905
$36,000
$156,066
--%
$192,066
2013
$1,780
$36,000
$156,066
--%
$192,066
2012
$1,780
$36,000
$156,066
--%
$192,066

Average Home Price in 27610
Nearby Properties
Zip Code
Price
Bed
Bath
Sqft
Lot
Sold Date
$385,415
$385,415
-- Beds
2.5 Baths
2,064 Sqft
10,890 Lot (sqft)
Sold 05/21/2026
$402,184
$402,184
-- Beds
2.5 Baths
2,374 Sqft
15,246 Lot (sqft)
Sold 10/06/2026
$364,157
$364,157
-- Beds
2 Baths
2,345 Sqft
8,276 Lot (sqft)
Sold 10/05/2026
$388,213
$388,213
-- Beds
2.5 Baths
2,382 Sqft
11,761 Lot (sqft)
Sold 09/29/2026
$342,364
$342,364
-- Beds
2.5 Baths
1,994 Sqft
9,148 Lot (sqft)
Sold 09/29/2026
$273,000
4 Beds
4 Baths
2,246 Sqft
9,148 Lot (sqft)
Sold 10/05/2026
$405,000
4 Beds
3 Baths
2,294 Sqft
8,712 Lot (sqft)
Sold 09/29/2026
$380,000
-- Beds
2.5 Baths
2,124 Sqft
14,810 Lot (sqft)
Sold 10/05/2026
$396,419
$396,419
-- Beds
2.5 Baths
2,524 Sqft
9,583 Lot (sqft)
Sold 10/06/2026