Member Features
Find Real Estate Bargain!
Full foreclosure details
Home value, equity and ownership info
Find homes priced below market
Get full access with a FREE Account
Already a member?
$1,150,000
Listing Price5beds
5baths
4,593sqft
9,074sqft lot
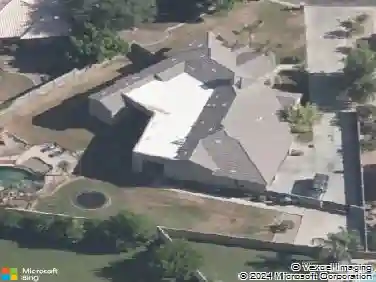
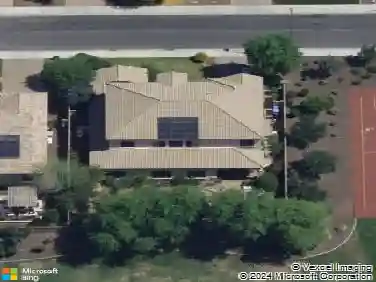
4053 E Thunderheart Ct, Gilbert, AZ 85297
Member Features
Find Real Estate Bargain!
Full foreclosure details
Home value, equity and ownership info
Find homes priced below market
Get full access with a FREE Account
Already a member?
For Sale
Off Market
Home type
Price / sqft
Year built
Home Details
Enjoy this T.W. Lewis masterpiece offering luxury living at its finest. From the brick-paved driveway and low-maintenance desert landscaping to the resort-style backyard and extensive modern upgrades, every detail has been thoughtfully designed to impress.nStep through the dramatic foyer and immediately appreciate the elegant finishes throughout, including fresh designer paint tones, plank flooring, sleek contemporary lighting, and illuminated art niches. The formal dining room flows seamlessly into the gourmet chef's kitchen and breakfast nook, featuring a built-in refrigerator concealed within custom cabinetry, stainless steel appliances, gas cooktop, double wall ovens, slab granite countertops, tile backsplash, oversized island with sink, and abundant storage. The main level.... also includes a private guest suite with en-suite bath, an additional powder room, an oversized laundry room with utility sink and cabinetry, and an expansive den/library complete with dual built-in workstations, bookcases, file cabinets, and equipment storage.nThe stunning family room centers around a cozy gas fireplace and opens beautifully to the backyard through dramatic four-panel floor-to-ceiling patio doors, creating true indoor-outdoor living.
Interior Details
4593
5
5
Has Heating:
Yes
Heating Type:
Forced Air With Air Conditioning
Has Cooling:
Yes
Cooling Type:
Refrigerator
Has Fuel:
No
Fuel Type:
N/A
Has Basement:
No
Basement Type:
N/A
Has Flooring:
No
Flooring Type:
N/A
Has Fireplace:
Yes
Fireplace Type:
N/A
Property Details
9074
Yes
Yes
Type:
N/A
Location:
N/A
Status:
N/A
Number of Spaces:
N/A
N/A
N/A
N/A
N/A
N/A
N/A
N/A
Construction Details
N/A
Wood
N/A
N/A
Concrete
Tax History
Year
Amount
Land
Improvement
Percent Change
Assessment
2020
$5,496
$9,230
$36,950
--%
$46,180
2019
$5,575
$9,190
$36,780
--%
$45,970
2018
$5,603
$9,090
$36,360
--%
$45,450
2017
$4,944
$8,860
$35,470
--%
$44,330
2016
$5,065
$9,630
$38,550
--%
$48,180
2014
$4,233
$8,260
$33,040
--%
$41,300
2013
$3,951
$7,030
$28,130
--%
$35,160
2012
$3,927
$7,360
$29,450
--%
$36,810

Average Home Price in 85297
Nearby Properties
Zip Code
Price
Bed
Bath
Sqft
Lot
Sold Date
$803,527
$803,527
5 Beds
3.5 Baths
4,068 Sqft
8,427 Lot (sqft)
Sold 10/18/2026
$854,263
$854,263
6 Beds
3.5 Baths
4,068 Sqft
13,842 Lot (sqft)
Sold 10/18/2026
$875,000
$875,000
5 Beds
4 Baths
4,068 Sqft
8,427 Lot (sqft)
Sold 10/12/2026
$823,865
$823,865
-- Beds
3.5 Baths
4,068 Sqft
8,765 Lot (sqft)
Sold 10/18/2026
$845,000
$845,000
5 Beds
3 Baths
4,250 Sqft
9,870 Lot (sqft)
Sold 10/18/2026
$849,000
$849,000
5 Beds
3.5 Baths
4,250 Sqft
8,614 Lot (sqft)
Sold 10/13/2026
$1,150,000
$1,150,000
5 Beds
5 Baths
4,593 Sqft
9,074 Lot (sqft)
Sold 10/13/2026