


Member Features
Find Real Estate Bargain!
Full foreclosure details
Home value, equity and ownership info
Find homes priced below market
Get full access with a FREE Account
Already a member?
$--
7beds
8baths
13,774sqft
56,018sqft lot
350 Thunderbowl Ln, Aspen, CO 81611
Member Features
Find Real Estate Bargain!
Full foreclosure details
Home value, equity and ownership info
Find homes priced below market
Get full access with a FREE Account
Already a member?
For Sale
Off Market
Home type
Price / sqft
Year built
Home Details
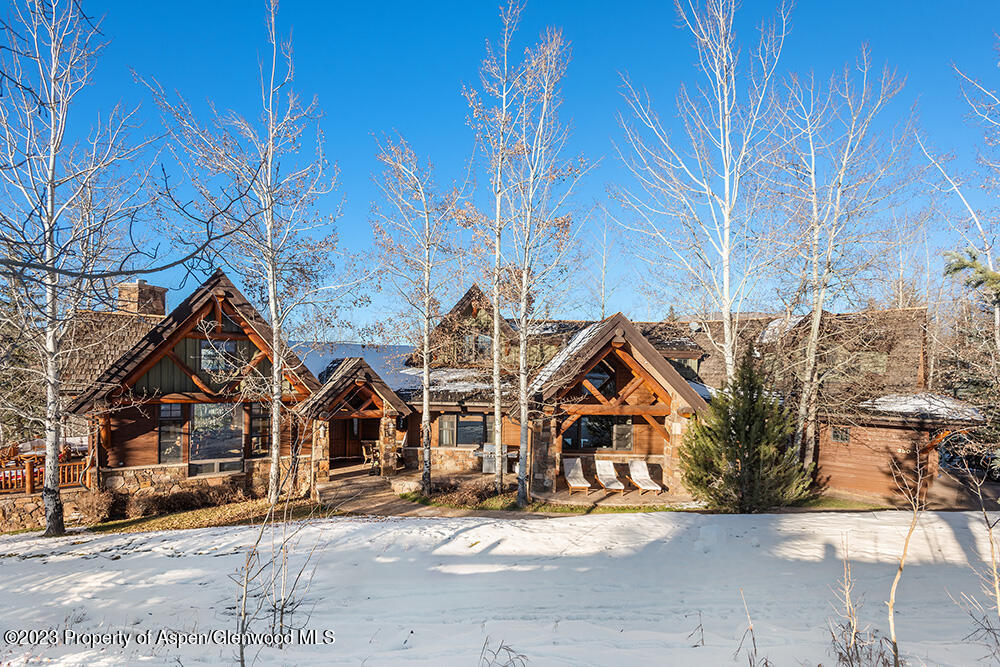
Rarely available and highly desirable, this classic mountain Aspen Highlands ski-in/ski-out single-family home provides 9, 000 sqft of legacy living. The rich, handsome stone, robust trusses, and beams, soaring ceilings, inspiring Highlands Mountain views, and open kitchen combine to create a timeless-designed home that will provide you and your family with years of special memories. Featuring seven generous bedrooms, including a main floor primary bedroom, 6.5 baths across three levels, multiple entertaining areas, a temperature-controlled wine room, a gym, year-round indoor-outdoor living with various patios, outdoor space, and a spacious three-car garage. As a homeowner of 350 Thunderbowl, you are entitled to the amenities of The Ritz Carlton Club Elkhorn Lodge which includes a pool, fitness center, and spa services at that facility.
Interior Details
13774
7
8
Has Heating:
Yes
Heating Type:
Radiant
Has Cooling:
Yes
Cooling Type:
N/A
Has Fuel:
Yes
Fuel Type:
Gas
Has Basement:
No
Basement Type:
Finished
Has Flooring:
No
Flooring Type:
Wood (unspecified)
Has Fireplace:
Yes
Fireplace Type:
N/A
Property Details
56018
Yes
Yes
Type:
N/A
Location:
N/A
Status:
N/A
Number of Spaces:
N/A
N/A
N/A
N/A
N/A
N/A
N/A
N/A
Construction Details
N/A
Wood Siding
N/A
Gable/hip
Wood Shingle
Tax History
Year
Amount
Land
Improvement
Percent Change
Assessment
2019
$43,688
$257,400
$305,880
--%
$563,280
2019
$43,688
$257,400
$305,880
--%
$563,280
2018
$43,354
$252,000
$314,650
--%
$566,650
2017
$40,864
$252,000
$314,650
--%
$566,650
2016
$41,624
$258,700
$313,240
--%
$571,940
2014
$38,288
$226,860
$294,590
--%
$521,450
2013
$37,423
$226,860
$294,590
--%
$521,450
2012
$36,760
$202,980
$322,750
--%
$525,730

Average Home Price in 81611
Nearby Properties
Zip Code
Price
Bed
Bath
Sqft
Lot
Sold Date
$--
6 Beds
10 Baths
15,424 Sqft
25,526 Lot (sqft)
Sold 10/13/2026
$--
5 Beds
6 Baths
12,374 Sqft
43,996 Lot (sqft)
Sold 10/27/2026
$--
6 Beds
8 Baths
15,726 Sqft
36,198 Lot (sqft)
Sold 11/02/2026
$--
6 Beds
7 Baths
14,132 Sqft
35,545 Lot (sqft)
Sold 10/13/2026





