Member Features
Find Real Estate Bargain!
Full foreclosure details
Home value, equity and ownership info
Find homes priced below market
Get full access with a FREE Account
Already a member?
$294,900
Listing Price3beds
2baths
1,520sqft
11,199sqft lot
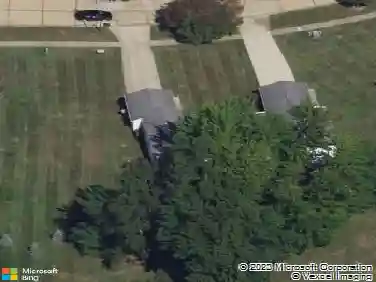
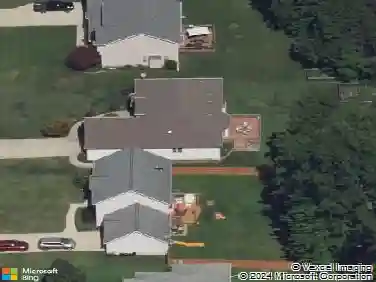
6195 Thunderbird Dr, Mentor, OH 44060
Member Features
Find Real Estate Bargain!
Full foreclosure details
Home value, equity and ownership info
Find homes priced below market
Get full access with a FREE Account
Already a member?
For Sale
Off Market
Home type
Price / sqft
Year built
Home Details
Step inside this stunning, completely renovated brick ranch in Mentor, Ohio! Enter a bright, open living room that flows seamlessly into the brand-new eat-in kitchen! The kitchen is a true centerpiece with soft-close solid cabinets, granite countertops, elegant gold hardware, and high-end black-and-gold light fixturesperfect for hosting or enjoying family meals! Just off the kitchen, a convenient laundry room adds everyday functionality! Toward the rear, enjoy a massive 400+ sq. ft. addition with vaulted ceilings, skylights, and recessed lighting! This versatile space is ideal for a family room, home office, gym, or media area! Sliding doors lead to a concrete patio and spacious backyard, creating a seamless indoor-outdoor flow for entertaining and relaxation! The home features three spacious bedrooms, including a primary suite with its own private half bath! A full bathroom conveniently serves the additional bedrooms, making morning routines simple and stress-free! Durable LVP flooring flows throughout the main level, complemented by an attached 2-car garage, rear shed, and a spacious yard perfect for outdoor enjoyment! The living room is also equipped with air conditioning! Located near Mentor Lagoons Nature Preserve, Headlands Beach State Park, Mentor Civic Center, and shopping and dining along Mentor Avenue, this home combines modern upgrades, versatile living spaces, and an unbeatable location! This wont last long! Schedule a showing to see it for yourself!
Interior Details
1520
3
2
Has Heating:
Yes
Heating Type:
Central
Has Cooling:
Yes
Cooling Type:
Central
Has Fuel:
Yes
Fuel Type:
Gas
Has Basement:
No
Basement Type:
No Basement
Has Flooring:
No
Flooring Type:
N/A
Has Fireplace:
Yes
Fireplace Type:
N/A
Property Details
11199
Yes
Yes
Type:
N/A
Location:
N/A
Status:
N/A
Number of Spaces:
N/A
N/A
N/A
N/A
N/A
N/A
N/A
N/A
Construction Details
Ranch
Brick
N/A
Gable
Asphalt
Tax History
Year
Amount
Land
Improvement
Percent Change
Assessment
2019
$1,837
$15,500
$28,080
--%
$43,580
2018
$1,831
$15,500
$28,080
--%
$43,580
2017
$1,707
$15,730
$23,910
--%
$39,640
2016
$1,697
$15,730
$23,910
--%
$39,640
2015
$1,547
$15,730
$23,910
--%
$39,640
2013
$1,462
$15,730
$21,750
--%
$37,480
2012
$1,468
$15,730
$21,750
--%
$37,480

Average Home Price in 44060
Nearby Properties
Zip Code
Price
Bed
Bath
Sqft
Lot
Sold Date
$240,716
$240,716
3 Beds
2.5 Baths
1,621 Sqft
11,199 Lot (sqft)
Sold 09/23/2026
$262,639
3 Beds
1.5 Baths
1,496 Sqft
4,369 Lot (sqft)
Sold 09/03/2026
$273,761
$273,761
3 Beds
1.5 Baths
1,494 Sqft
21,828 Lot (sqft)
Sold 06/03/2026
$160,000
3 Beds
2 Baths
1,428 Sqft
5,458 Lot (sqft)
Sold 10/26/2026
$248,025
$248,025
3 Beds
1.5 Baths
1,525 Sqft
16,169 Lot (sqft)
Sold 10/27/2026
$262,639
3 Beds
2.5 Baths
1,504 Sqft
12,319 Lot (sqft)
Sold 10/26/2026
$249,117
3 Beds
1.5 Baths
1,456 Sqft
12,641 Lot (sqft)
Sold 10/27/2026
$270,879
3 Beds
1.5 Baths
1,576 Sqft
12,641 Lot (sqft)
Sold 10/27/2026
$310,960
$310,960
3 Beds
1.5 Baths
1,370 Sqft
11,269 Lot (sqft)
Sold 10/27/2026