Member Features
Find Real Estate Bargain!
Full foreclosure details
Home value, equity and ownership info
Find homes priced below market
Get full access with a FREE Account
Already a member?
$537,769
Listing Price4beds
2.5baths
2,955sqft
4,020sqft lot
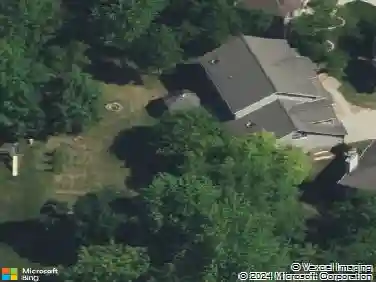
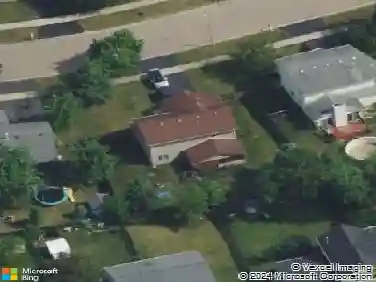
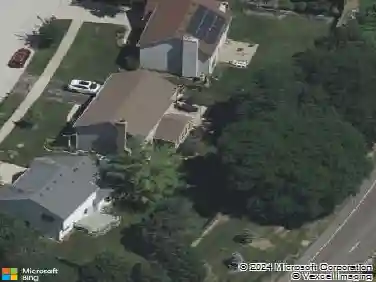
2951 Thunderbird CT W, Aurora, IL 60503
Member Features
Find Real Estate Bargain!
Full foreclosure details
Home value, equity and ownership info
Find homes priced below market
Get full access with a FREE Account
Already a member?
For Sale
Off Market
Home type
Price / sqft
Year built
Home Details
ROOM TO LIVE, GROW, AND ENTERTAIN. Nestled on a quiet cul-de-sac on a premium lot backing to Homestead Park, this nearly 3,000 SF home with a rare first-floor bedroom and full bath is thoughtfully designed for multigenerational living. A dramatic two-story living room flows seamlessly into the dining room-perfect for gatherings and entertaining. The updated gourmet kitchen features white cabinetry, center island, newer stainless appliances, and a sunlit casual dining space. A sun-drenched two-story family room, dual staircase, spacious first-floor bedroom, full bath, and laundry complete the main level. Upstairs, retreat to a generous primary suite with custom walk-in closet and spa-like bath with dual sinks, soaking tub, and separate shower. Two additional bedrooms and a versatile loft (converts easily back to fifth bedroom) complete the second level. The full, partially finished basement offers exceptional flexibility-plumbed for a full bath and easily expandable to add another bedroom while preserving ample storage. Take in peaceful pond views across the way while sipping morning coffee on your expansive patio with built-in firepit, plus enjoy the benefit of direct access to Homestead Park without the maintenance. EXTENSIVE UPDATES INCLUDE: Roof 2018 * HVAC & whole-home humidifier 2021-2022 * 50 gallon water heater 1-2 yrs * New sump pump w/ backup 2025 * Ejector pump 2024 * Dishwasher 2026 * 5 burner dual-oven range & Microwave 2023 * LG see-through fridge 2019 * Kitchen
Interior Details
2955
4
2.5
Has Heating:
Yes
Heating Type:
Yes
Has Cooling:
Yes
Cooling Type:
Central
Has Fuel:
No
Fuel Type:
N/A
Has Basement:
No
Basement Type:
Basement (unspecified)
Has Flooring:
No
Flooring Type:
N/A
Has Fireplace:
Yes
Fireplace Type:
N/A
Property Details
4020
Yes
No
Type:
Garage, Attached
Location:
N/A
Status:
N/A
Number of Spaces:
0
N/A
N/A
N/A
N/A
N/A
N/A
N/A
Construction Details
N/A
N/A
N/A
N/A
N/A
Tax History
Year
Amount
Land
Improvement
Percent Change
Assessment
2019
$10,413
$17,705
$83,671
--%
$101,376
2018
$9,742
$17,315
$74,871
--%
$92,186
2017
$9,657
$16,868
$72,938
--%
$89,806
2016
$9,568
$16,505
$71,368
--%
$87,873
2015
$9,764
$15,870
$68,623
--%
$84,493
2013
$10,047
$13,150
$71,180
--%
$84,330
2012
$10,133
$17,400
$71,225
--%
$88,625
2011
$8,933
$17,400
$72,310
--%
$89,710

Average Home Price in 60503
Nearby Properties
Zip Code
Price
Bed
Bath
Sqft
Lot
Sold Date
$510,645
$510,645
4 Beds
2.5 Baths
2,585 Sqft
8,040 Lot (sqft)
Sold 10/09/2026
$499,276
$499,276
-- Beds
2.5 Baths
2,588 Sqft
14,109 Lot (sqft)
Sold 06/05/2026
$537,769
$537,769
4 Beds
2.5 Baths
2,955 Sqft
4,020 Lot (sqft)
Sold 10/18/2026
$537,962
$537,962
4 Beds
2.5 Baths
2,749 Sqft
5,865 Lot (sqft)
Sold 10/12/2026
$488,088
$488,088
4 Beds
2.5 Baths
2,577 Sqft
8,000 Lot (sqft)
Sold NaN/NaN/NaN
$543,036
$543,036
4 Beds
2.5 Baths
2,907 Sqft
8,040 Lot (sqft)
Sold 10/13/2026
$494,330
$494,330
-- Beds
2.5 Baths
2,547 Sqft
8,051 Lot (sqft)
Sold 10/13/2026