Member Features
Find Real Estate Bargain!
Full foreclosure details
Home value, equity and ownership info
Find homes priced below market
Get full access with a FREE Account
Already a member?
$699,900
Listing Price3beds
3.5baths
4,498sqft
1,654sqft lot
4467 Thunder Vista Ln, Lake Oswego, OR 97035
Member Features
Find Real Estate Bargain!
Full foreclosure details
Home value, equity and ownership info
Find homes priced below market
Get full access with a FREE Account
Already a member?
For Sale
Off Market
Home type
Price / sqft
Year built
Home Details
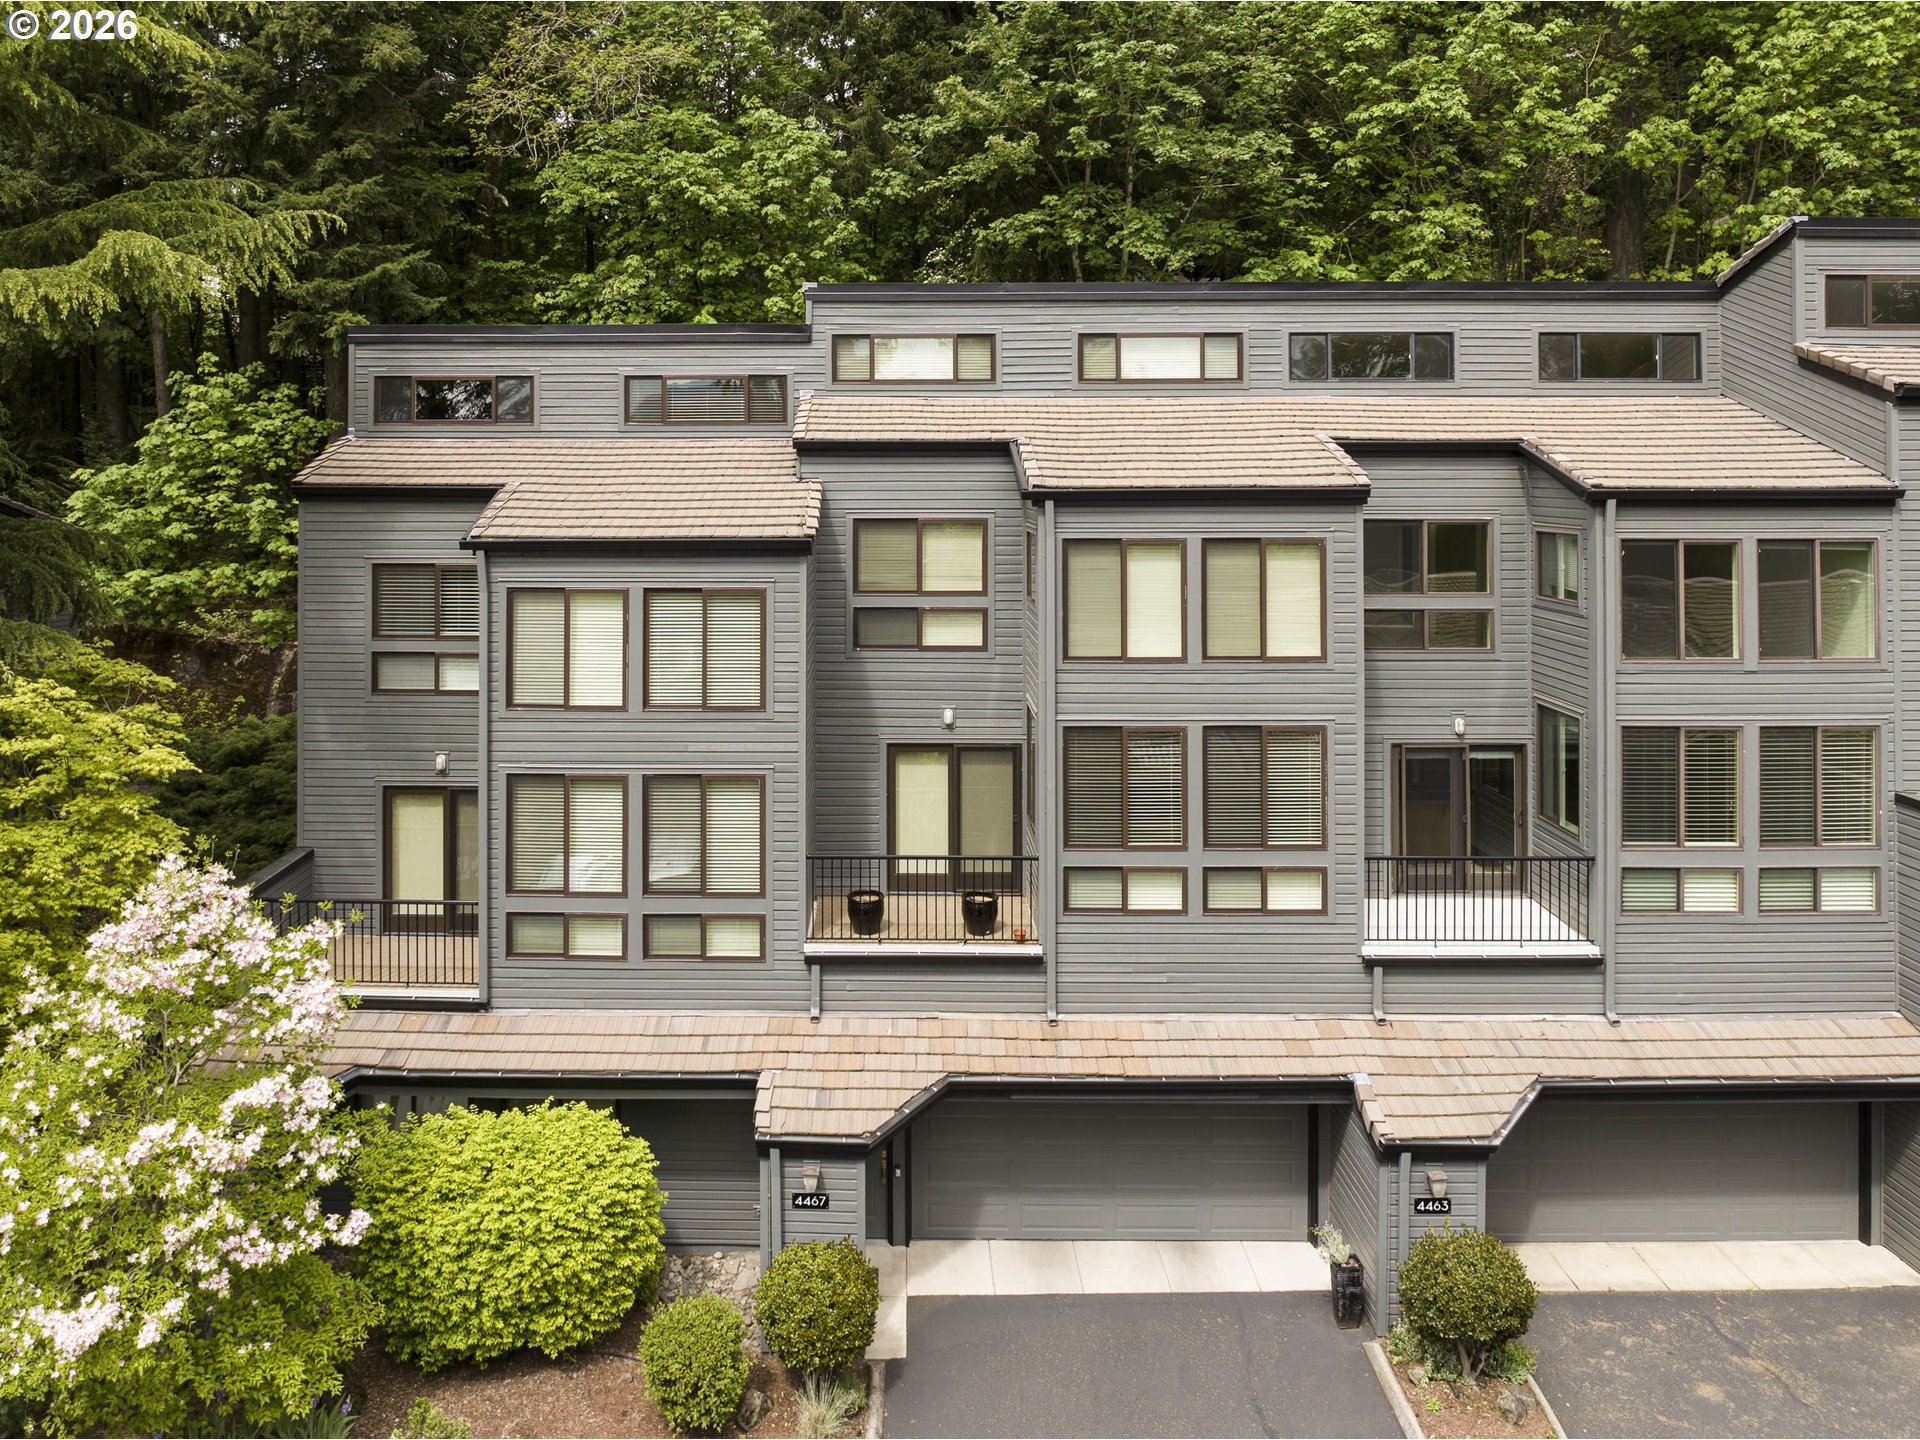
Impressive condo in the highly desirable Mountain Park neighborhood of Lake Oswego. Perched on the hill, this expansive 4,494 sq ft condo offers sweeping, territorial views surrounded by nature. Thoughtfully designed for both entertaining and comfortable everyday living, the residence lives like a private retreat. The home features three generously sized bedrooms, each complete with vaulted ceilings, walk-in closets, and ensuite bathrooms. The primary suite is a serene sanctuary, boasting a newly remodeled, spa-like walk-in shower & sperate jetted soaking tub. The main level showcases grand, open-concept living with seamless ow between the primary living room, kitchen, and formal dining area. Newer vinyl windows flood the space with natural light while perfectly framing the expansive valley views. Choose which of the two balconies overlooking the landscape to have your morning coffee on. Offering exceptional versatility, the home includes two kitchens and living rooms, making it ideal for multigenerational living, extended guests, or flexible lifestyle needs. In total, the condo features three full baths and two half baths for optimal convenience. Additional highlights include two AC units, two furnaces, and two new H20 heaters. As part of the Mountain Park HOA offers access to the clubhouse with an aquatic center, fitness center and gym, along with miles of scenic trails woven throughout this tree-lined community. This rare opportunity to secure a spacious, view-oriented lux
Interior Details
4498
3
3.5
Has Heating:
Yes
Heating Type:
Forced Air With Air Conditioning
Has Cooling:
No
Cooling Type:
N/A
Has Fuel:
No
Fuel Type:
N/A
Has Basement:
No
Basement Type:
Finished
Has Flooring:
No
Flooring Type:
N/A
Has Fireplace:
Yes
Fireplace Type:
N/A
Property Details
1654
No
No
Type:
N/A
Location:
N/A
Status:
N/A
Number of Spaces:
N/A
N/A
N/A
N/A
N/A
N/A
N/A
N/A
Construction Details
Condo/apartment
Other (not Classified)
N/A
Shed
Concrete
Tax History
Year
Amount
Land
Improvement
Percent Change
Assessment
2020
$7,252
$0
$0
--%
$394,678
2019
$7,074
$0
$0
--%
$383,183
2018
$6,727
$0
$0
--%
$372,022
2017
$6,491
$0
$0
--%
$361,186
2016
$5,909
$0
$0
--%
$350,666
2014
$5,227
$0
$0
--%
$330,536
2013
$4,403
$0
$0
--%
$275,510
2012
$4,364
$0
$0
--%
$273,010

Average Home Price in 97035
Nearby Properties
Zip Code
Price
Bed
Bath
Sqft
Lot
Sold Date
$699,900
3 Beds
3.5 Baths
4,498 Sqft
1,654 Lot (sqft)
Sold 09/29/2026