
Member Features
Find Real Estate Bargain!
Full foreclosure details
Home value, equity and ownership info
Find homes priced below market
Get full access with a FREE Account
Already a member?
$319,900
Listing Price2beds
2baths
1,046sqft
--sqft lot
8427 Thunder Ridge Way, Highlands Ranch, CO 80126
Member Features
Find Real Estate Bargain!
Full foreclosure details
Home value, equity and ownership info
Find homes priced below market
Get full access with a FREE Account
Already a member?
For Sale
Pending
Off Market
Home type
Price / sqft
Year built
Home Details
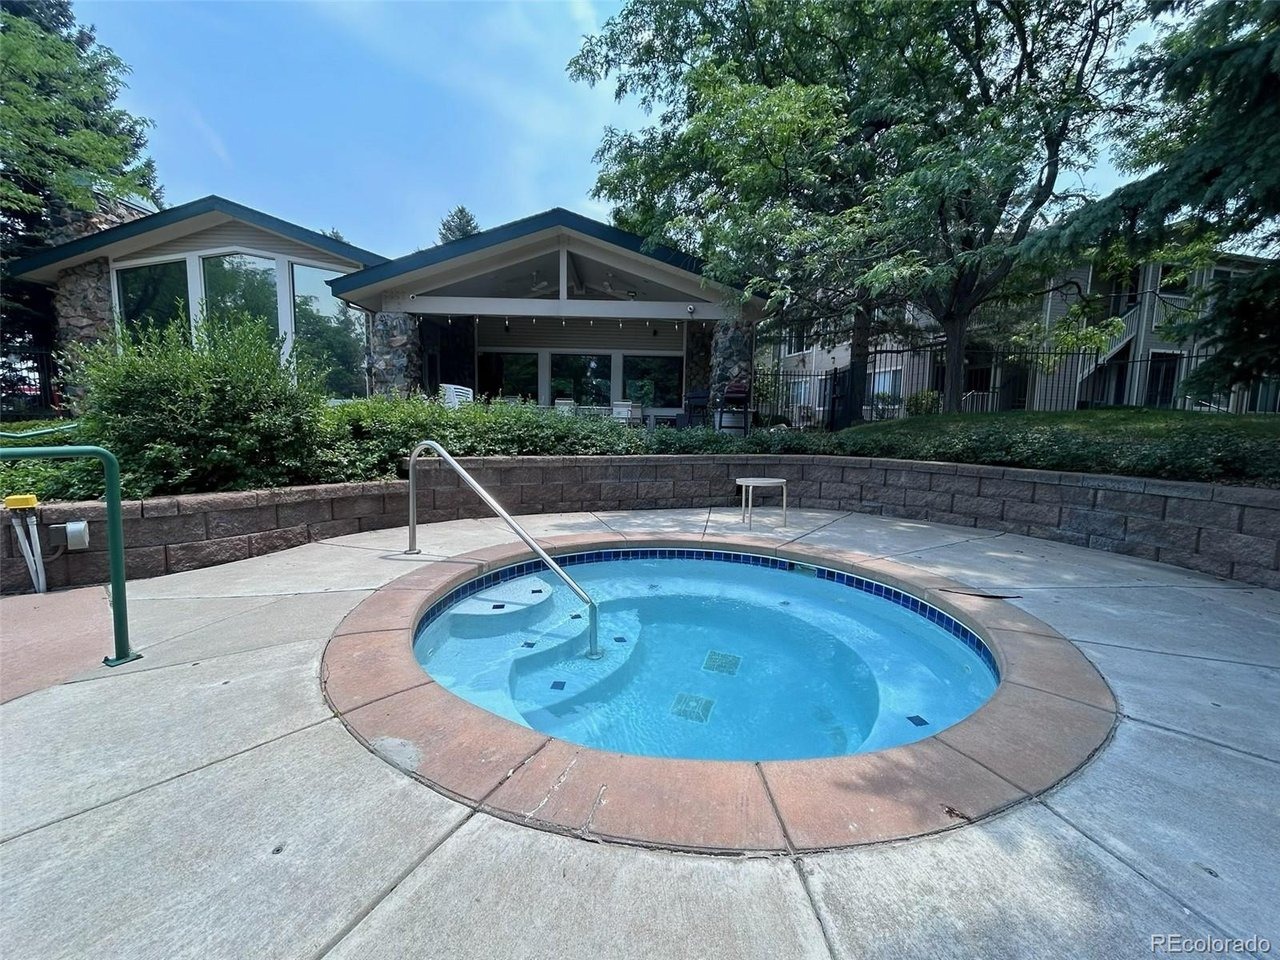
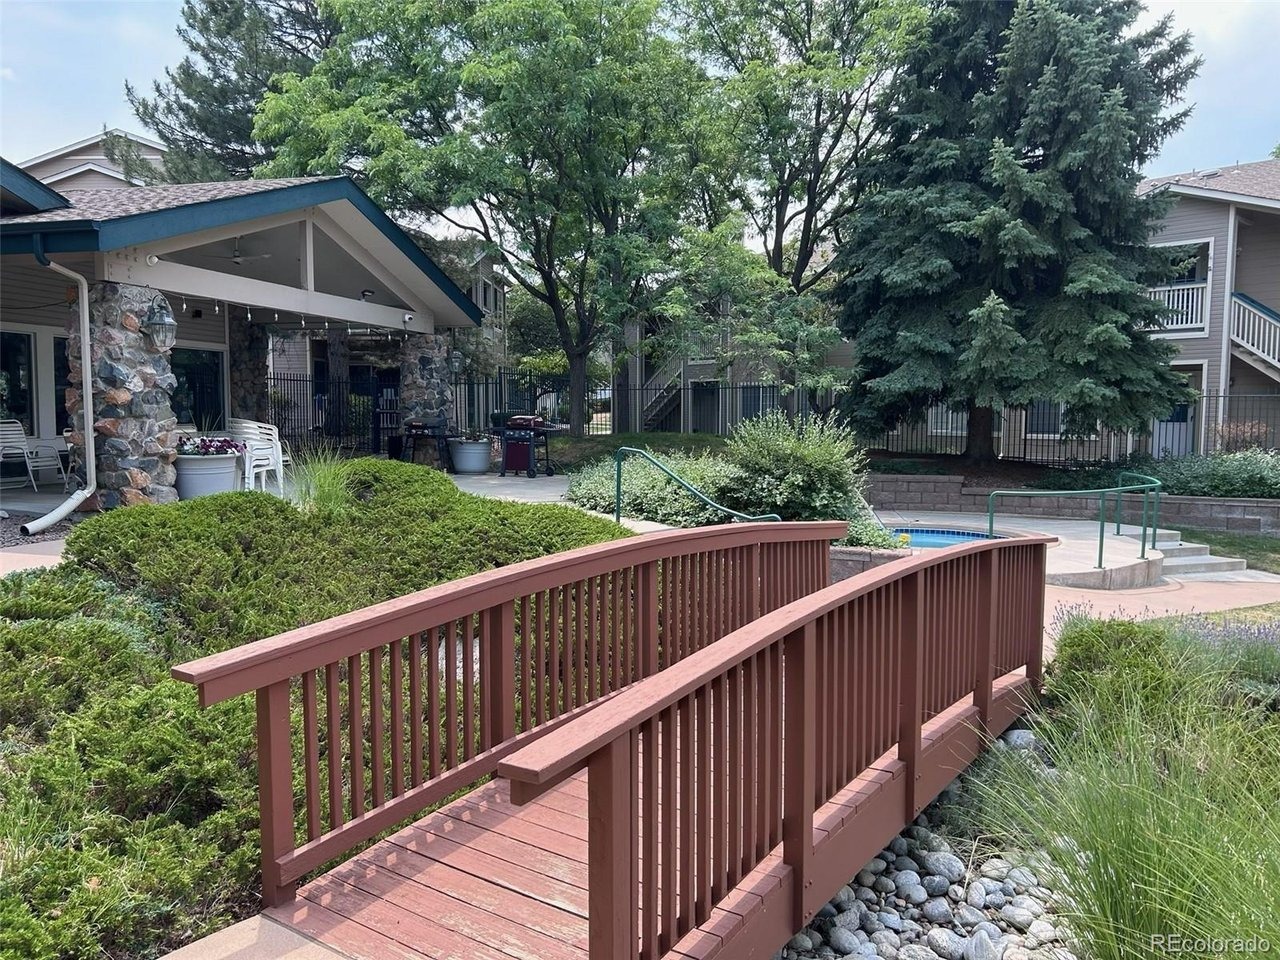
BEST VALUE IN THE COMPLEX! Welcome to this beautifully updated second-floor condo in the desirable Canyon Ranch community, offering the perfect combination of comfort, style, and the exceptional Highlands Ranch lifestyle. Located in unincorporated Douglas County, you'll enjoy the benefit of lower property taxes while still having access to all of Highlands Ranch's premier amenities. Fresh updates including brand-new carpet, hard floors and lighting create an inviting atmosphere that's truly move-in ready. The open-concept floor plan is filled with natural light and features a spacious living room that opens to a private covered balcony-an ideal place to enjoy your morning coffee or unwind after a long day. The adjoining dining area flows seamlessly into the kitchen. The well-appointed kitchen offers abundant cabinetry, generous counter space and breakfast bar seating making it both functional and enjoyable. The spacious primary suite easily accommodates a king-size bed, a walk-in closet and private full bath with a relaxing soaking tub. A generously sized secondary bedroom provides excellent flexibility for guests, a home office, or hobbies. A detached one-car garage with opener and keypad is included, along with plentiful guest parking throughout the community and close to your front door! Canyon Ranch residents enjoy outstanding community amenities including a clubhouse, fitness center, seasonal pool, and hot tub. As an added bonus, ownership includes full membership to the
Interior Details
1046
2
2
Has Heating:
Yes
Heating Type:
Central
Has Cooling:
Yes
Cooling Type:
Central
Has Fuel:
No
Fuel Type:
N/A
Has Basement:
No
Basement Type:
N/A
Has Flooring:
No
Flooring Type:
Wood (unspecified)
Has Fireplace:
Yes
Fireplace Type:
N/A
Property Details
N/A
No
No
Type:
N/A
Location:
N/A
Status:
N/A
Number of Spaces:
N/A
No
No
No
No
Yes
No
No
Construction Details
Condo/apartment
Aluminum/vinyl
N/A
Gable
Composition Shingle
Tax History
Year
Amount
Land
Improvement
Percent Change
Assessment
2019
$1,716
$1,070
$17,370
--%
$18,440
2019
$1,716
$1,070
$17,370
--%
$18,440
2018
$1,415
$1,080
$13,900
--%
$14,980
2017
$1,289
$1,080
$13,900
--%
$14,980
2016
$1,079
$1,190
$11,120
--%
$12,310
2013
$958
$1,190
$8,690
--%
$9,880
2013
$958
$1,190
$8,690
--%
$9,880
2012
$1,021
$1,190
$9,290
--%
$10,480

Average Home Price in 80126
Nearby Properties
Zip Code
Price
Bed
Bath
Sqft
Lot
Sold Date
$340,000
2 Beds
2 Baths
1,077 Sqft
793 Lot (sqft)
Sold 09/26/2026
$318,000
2 Beds
2 Baths
1,031 Sqft
612 Lot (sqft)
Sold 09/22/2026
$352,144
2 Beds
2 Baths
1,046 Sqft
675 Lot (sqft)
Sold 09/10/2026
$342,467
2 Beds
2 Baths
1,078 Sqft
668 Lot (sqft)
Sold 09/01/2026
$329,012
2 Beds
2 Baths
1,031 Sqft
587 Lot (sqft)
Sold 08/12/2026
$342,314
2 Beds
2 Baths
1,031 Sqft
751 Lot (sqft)
Sold 07/09/2026
$339,808
2 Beds
2 Baths
1,031 Sqft
641 Lot (sqft)
Sold 07/07/2026
$345,775
2 Beds
2 Baths
1,041 Sqft
647 Lot (sqft)
Sold 06/03/2026
$610,000
3 Beds
2 Baths
1,153 Sqft
0 Lot (sqft)
Sold 10/06/2026
Calculators
Mortgage
Mortgage Calculator
Details for 8427 THUNDER RIDGE WAY
Property Debt
Foreclosure Contact Details
Similar Homes Nearby


Guides for Thunder Ridge Way

This blog post explores real estate trends in Omaha and nearby Nebraska cities, analyzing property values, sale prices, and market activity to guide buyers, sellers, and investors.



