Member Features
Find Real Estate Bargain!
Full foreclosure details
Home value, equity and ownership info
Find homes priced below market
Get full access with a FREE Account
Already a member?
$399,872
Listing Price3beds
2baths
1,916sqft
13,199sqft lot
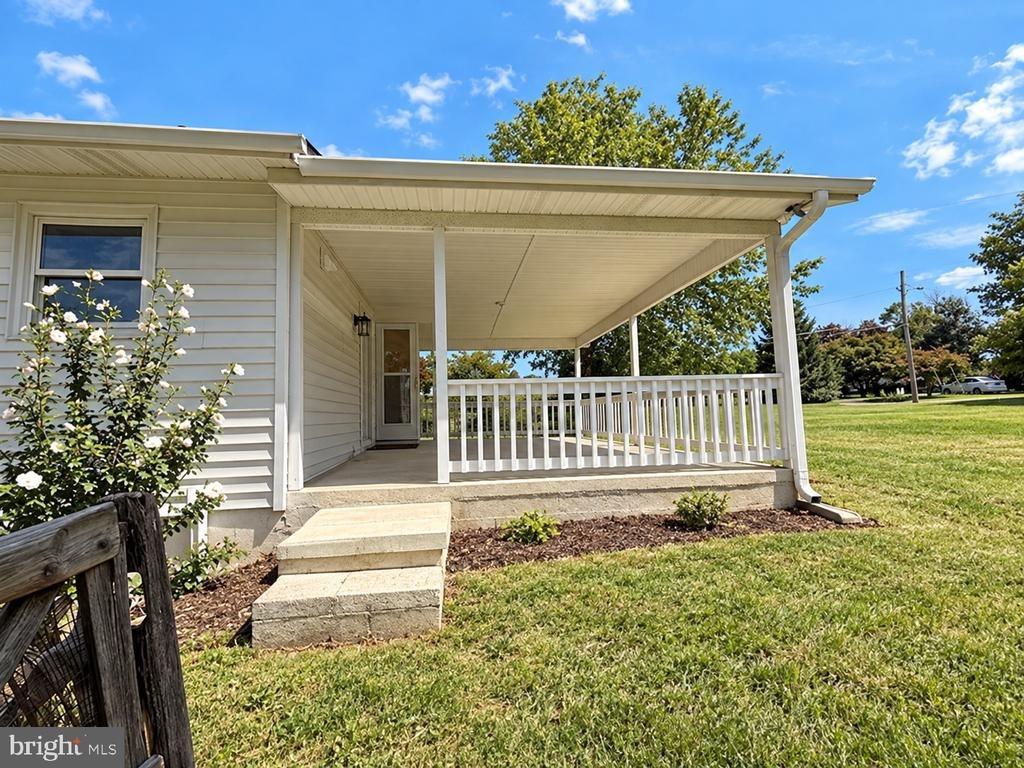
71 Thumper Dr, Ranson, WV 25438
Member Features
Find Real Estate Bargain!
Full foreclosure details
Home value, equity and ownership info
Find homes priced below market
Get full access with a FREE Account
Already a member?
For Sale
Home type
Price / sqft
Year built
Home Details
Thoughtfully updated from top to bottom, this beautifully maintained home offers modern finishes, flexible living space, and a location that combines everyday convenience with a peaceful setting. Fresh paint, updated trim, and stylish LVP flooring throughout the main level, staircase, and finished basement create a cohesive, contemporary feel.nnThe updated kitchen is the heart of the home, featuring freshly painted cabinetry, a modern tile backsplash, an upgraded sink and faucet, and newer refrigerator, dishwasher, and microwave. The adjoining living area is designed with both comfort and functionality in mind, complete with a hidden cord management system for a clean, seamless TV installation.nnThe finished basement significantly expands the living space and offers endless possibilities for a recreation room, home office, fitness area, guest suite, or potential additional bedroom. Ample storage throughout the home provides plenty of room to stay organized.nnSmart home upgrades include an Ecobee smart thermostat, Cove smart home security system, and digital front door lock. Additional improvements include a smart water softener system, water heater with recently replaced heating elements, new insulated garage doors, smart garage door openers, and a dedicated Level 2 EV charging outlet.nnTucked away with no immediate rear neighbors, the home offers a private backdrop while remaining just minutes from shopping, restaurants, parks, schools, medical facilities, and major commuter
Interior Details
1916
3
2
Has Heating:
Yes
Heating Type:
Central
Has Cooling:
Yes
Cooling Type:
Central
Has Fuel:
Yes
Fuel Type:
Electric
Has Basement:
No
Basement Type:
Finished
Has Flooring:
No
Flooring Type:
N/A
Has Fireplace:
Yes
Fireplace Type:
N/A
Property Details
13199
Yes
Yes
Type:
Garage, Basement
Location:
N/A
Status:
N/A
Number of Spaces:
2
N/A
N/A
N/A
N/A
N/A
N/A
N/A
Construction Details
Bi-level
Aluminum/vinyl
N/A
N/A
N/A
Tax History
Year
Amount
Land
Improvement
Percent Change
Assessment
2020
$1,446
$42,200
$84,900
--%
$127,100
2019
$1,433
$37,700
$85,900
--%
$123,600
2018
$1,327
$30,100
$82,900
--%
$113,000
2017
$1,337
$30,100
$83,800
--%
$113,900
2016
$1,217
$20,100
$83,800
--%
$103,900
2014
$1,092
$12,500
$80,400
--%
$92,900
2013
$1,070
$12,500
$79,100
--%
$91,600
2012
$1,135
$20,000
$78,300
--%
$98,300

Average Home Price in 25438
Nearby Properties
Zip Code
Price
Bed
Bath
Sqft
Lot
Sold Date
$436,619
3 Beds
2.5 Baths
1,800 Sqft
43,996 Lot (sqft)
Sold 10/27/2026
$350,000
$350,000
3 Beds
4 Baths
1,784 Sqft
2,439 Lot (sqft)
Sold 10/27/2026
$352,180
$352,180
3 Beds
3 Baths
1,731 Sqft
2,745 Lot (sqft)
Sold 10/27/2026
$369,990
$369,990
3 Beds
3 Baths
1,745 Sqft
2,545 Lot (sqft)
Sold 10/13/2026
$339,500
$339,500
3 Beds
2.5 Baths
1,745 Sqft
2,677 Lot (sqft)
Sold 10/26/2026
$349,990
$349,990
3 Beds
3 Baths
1,731 Sqft
2,637 Lot (sqft)
Sold 10/27/2026
$337,140
3 Beds
4 Baths
1,768 Sqft
2,352 Lot (sqft)
Sold 10/27/2026
$347,940
$347,940
3 Beds
4 Baths
1,766 Sqft
2,309 Lot (sqft)
Sold 10/27/2026
$350,590
3 Beds
4 Baths
1,766 Sqft
2,265 Lot (sqft)
Sold 10/27/2026