Member Features
Find Real Estate Bargain!
Full foreclosure details
Home value, equity and ownership info
Find homes priced below market
Get full access with a FREE Account
Already a member?
$425,000
Listing Price5beds
3baths
1,180sqft
10,000sqft lot
5010 Thuman Dr, Temple Hills, MD 20748
Member Features
Find Real Estate Bargain!
Full foreclosure details
Home value, equity and ownership info
Find homes priced below market
Get full access with a FREE Account
Already a member?
For Sale
Home type
Price / sqft
Year built
Home Details
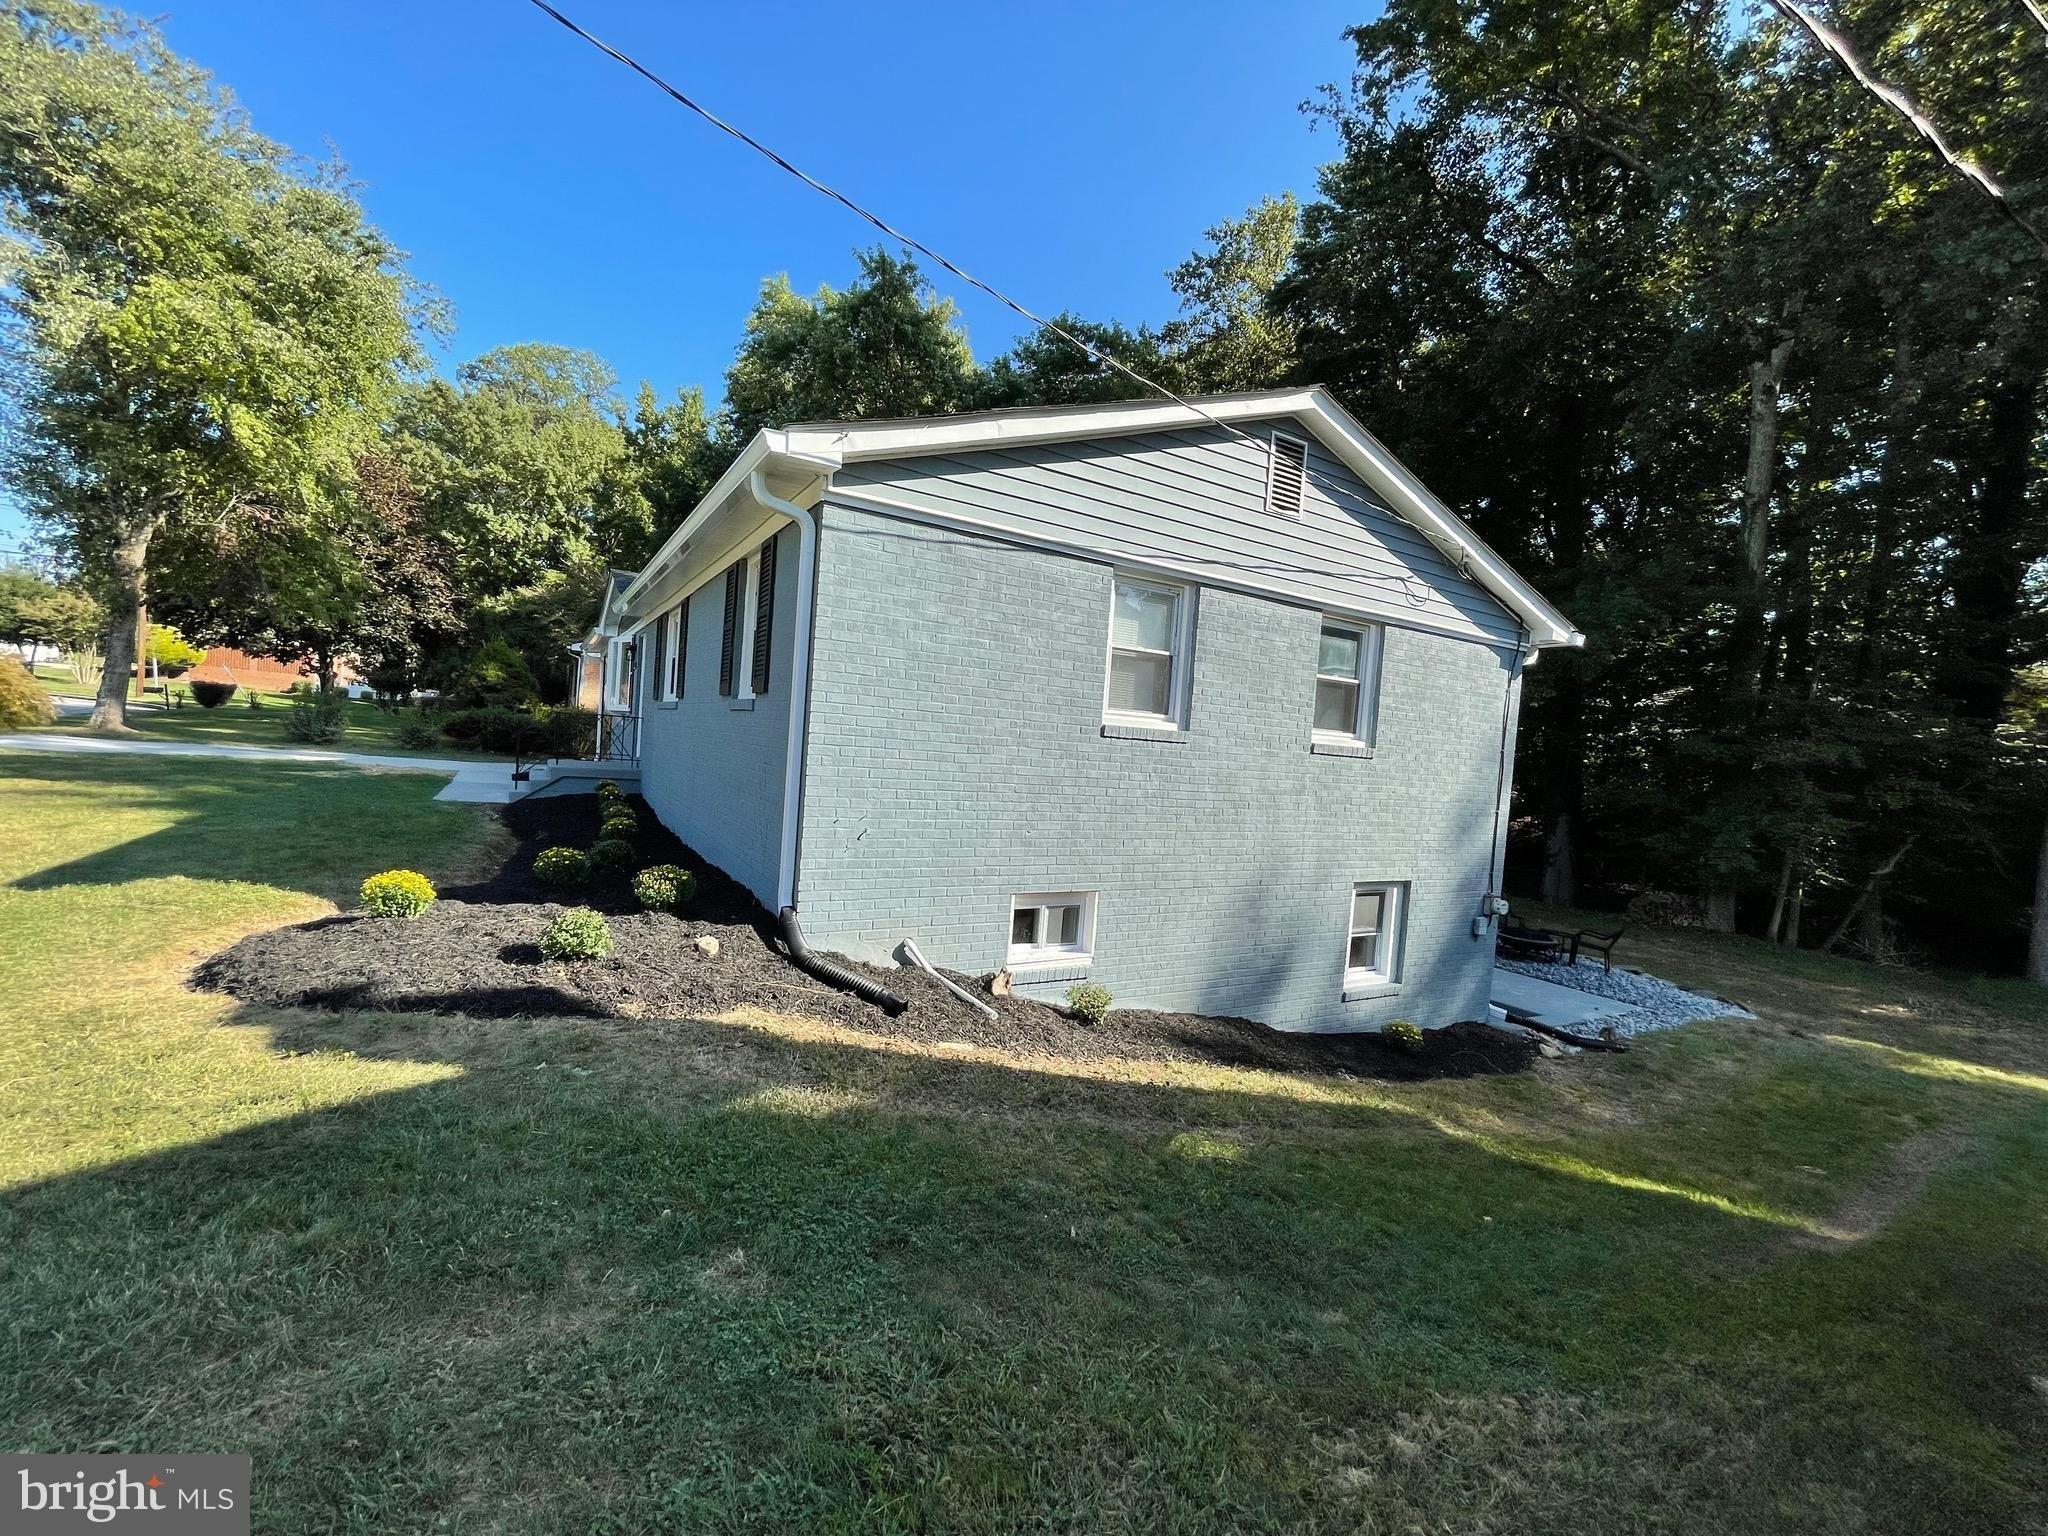
Beautifully maintained ranch with 5 bedrooms, 2 full baths, and 1 half bath nestled in serene Camp Springs Forest. Boasting spacious interiors and modern updates, the welcoming foyer leads to a bright and airy living room with large windows that flood the space with natural light. The kitchen impresses with sleek cabinetry, some stainless steel appliances, and an adjoining dining room. Additionally on the main level, discover three generously sized bedrooms, including a luxurious owners suite with a private bathroom. The lower level provides additional living space with a cozy family room ideal for relaxation, 2 bedrooms offering flexibility as a home office and guest bedroom, and access to the backyard. Outside, enjoy a fenced backyard with a patio, perfect for outdoor dining and recreation. Located close to parks, shopping, and dining options, this home combines suburban tranquility with easy access to urban amenities.
Interior Details
1180
5
3
Has Heating:
Yes
Heating Type:
Yes
Has Cooling:
Yes
Cooling Type:
Central
Has Fuel:
No
Fuel Type:
N/A
Has Basement:
No
Basement Type:
Finished
Has Flooring:
No
Flooring Type:
N/A
Has Fireplace:
Yes
Fireplace Type:
N/A
Property Details
10000
No
Yes
Type:
N/A
Location:
N/A
Status:
N/A
Number of Spaces:
N/A
N/A
N/A
N/A
N/A
N/A
N/A
N/A
Construction Details
Conventional
N/A
N/A
N/A
Composition Shingle
Tax History
Year
Amount
Land
Improvement
Percent Change
Assessment
2021
$3,861
$70,600
$162,500
--%
$233,100
2020
$3,849
$0
$0
--%
$232,267
2019
$3,836
$0
$0
--%
$231,433
2018
$3,824
$70,600
$160,000
--%
$230,600
2017
$3,512
$0
$0
--%
$209,633
2015
$2,797
$70,600
$97,100
--%
$167,700
2014
$2,713
$0
$0
--%
$167,700
2012
$2,756
$0
$0
--%
$167,700

Average Home Price in 20748
Nearby Properties
Zip Code
Price
Bed
Bath
Sqft
Lot
Sold Date
$440,267
-- Beds
3 Baths
1,125 Sqft
11,604 Lot (sqft)
Sold 10/28/2026
$430,462
-- Beds
1.5 Baths
1,350 Sqft
12,415 Lot (sqft)
Sold 07/01/2026
$388,516
-- Beds
3 Baths
1,150 Sqft
10,000 Lot (sqft)
Sold 07/01/2026
$369,000
4 Beds
2 Baths
1,056 Sqft
22,563 Lot (sqft)
Sold 10/26/2026
$515,000
6 Beds
3 Baths
1,125 Sqft
11,892 Lot (sqft)
Sold 10/13/2026
$349,900
-- Beds
1 Baths
1,231 Sqft
24,045 Lot (sqft)
Sold 07/10/2025
$481,268
-- Beds
2 Baths
1,344 Sqft
11,961 Lot (sqft)
Sold 10/26/2026
$619,410
-- Beds
3.5 Baths
1,256 Sqft
13,971 Lot (sqft)
Sold 10/26/2026
$399,600
$399,600
4 Beds
3 Baths
1,252 Sqft
13,126 Lot (sqft)
Sold 10/26/2026