
Member Features
Find Real Estate Bargain!
Full foreclosure details
Home value, equity and ownership info
Find homes priced below market
Get full access with a FREE Account
Already a member?
$320,000
Listing Price2beds
2baths
1,345sqft
11,326sqft lot
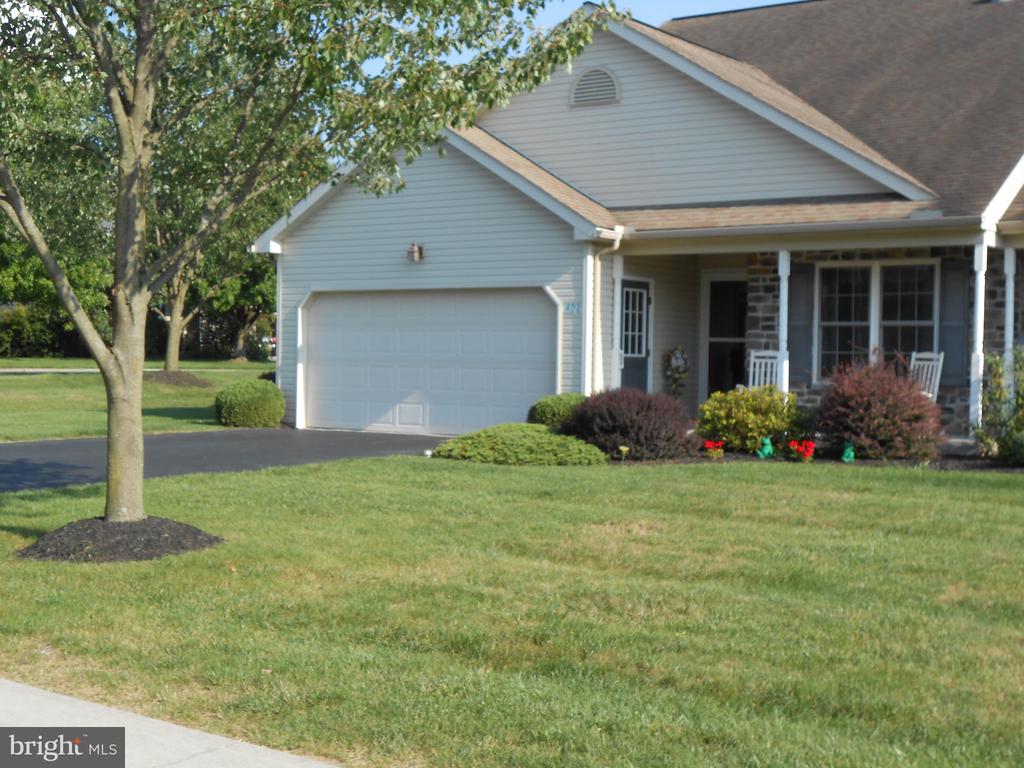
402 Thrush Dr, Manheim, PA 17545
Member Features
Find Real Estate Bargain!
Full foreclosure details
Home value, equity and ownership info
Find homes priced below market
Get full access with a FREE Account
Already a member?
For Sale
Off Market
Home type
Price / sqft
Year built
Home Details
If you are looking for one floor living, don't miss this 2 bedroom, 2 bath home located in the serene Mallard Pond III neighborhood. As you enter the front door you can turn right from the foyer into the guest bedroom or in home office, or proceed along the hard wood hallway to the large open area that includes the kitchen, dining area and living room. If you turn left before entering the kitchen, you will find the first floor laundry, a door the leads to the 2 car garage, and one of the two bathrooms. Beside the kitchen pantry is door that leads to the huge unfinished basement that includes a work bench and shelves. Next you will find the dining area with a small closet. From the dining area you can proceed to the living room which includes a cozy natural gas fireplace, the entrance to the primary bedroom and the doorway to heated and cooled Florida room. The Florida room includes a sliding door that leads to the concrete patio the includes a retractable awning with a retractable sun screen. The large primary bedroom includes a private bathroom and a spacious walk-in closet. This home also feature economical natural gas heat, central air conditioning, double pane and triple pane vinyl clad windows. This home is conveniently located near all of the amenities that is offered in the small town of Manheim.
Interior Details
1345
2
2
Has Heating:
Yes
Heating Type:
Yes
Has Cooling:
Yes
Cooling Type:
Central
Has Fuel:
Yes
Fuel Type:
Gas
Has Basement:
No
Basement Type:
Basement (unspecified)
Has Flooring:
No
Flooring Type:
N/A
Has Fireplace:
Yes
Fireplace Type:
N/A
Property Details
11326
Yes
Yes
Type:
Garage, Attached
Location:
N/A
Status:
N/A
Number of Spaces:
1
No
No
No
No
Yes
No
No
Construction Details
Townhouse
Combination
N/A
N/A
Composition Shingle
Tax History
Year
Amount
Land
Improvement
Percent Change
Assessment
2021
$3,590
$40,000
$148,900
--%
$188,900
2020
$3,590
$40,000
$148,900
--%
$188,900
2019
$3,527
$40,000
$148,900
--%
$188,900
2018
$4,177
$40,000
$148,900
--%
$188,900
2017
$3,678
$31,600
$126,200
--%
$157,800
2015
$3,585
$31,600
$126,200
--%
$157,800
2014
$3,551
$31,600
$126,200
--%
$157,800
2012
$3,357
$31,600
$126,200
--%
$157,800

Average Home Price in 17545
Nearby Properties
Zip Code
Price
Bed
Bath
Sqft
Lot
Sold Date
$250,000
$250,000
2 Beds
2 Baths
1,388 Sqft
3,920 Lot (sqft)
Sold 09/23/2026
$320,000
$320,000
2 Beds
2 Baths
1,345 Sqft
11,326 Lot (sqft)
Sold 09/29/2026
$313,261
$313,261
3 Beds
1.5 Baths
1,266 Sqft
3,485 Lot (sqft)
Sold 10/06/2026
$320,000
$320,000
3 Beds
1 Baths
1,275 Sqft
2,614 Lot (sqft)
Sold 10/05/2026
$332,164
$332,164
2 Beds
1.5 Baths
1,388 Sqft
3,920 Lot (sqft)
Sold 10/06/2026
$275,000
$275,000
3 Beds
2 Baths
1,460 Sqft
15,682 Lot (sqft)
Sold 10/05/2026
$309,000
$309,000
2 Beds
2 Baths
1,505 Sqft
6,970 Lot (sqft)
Sold 09/29/2026
$285,000
$285,000
3 Beds
1.5 Baths
1,268 Sqft
5,227 Lot (sqft)
Sold 09/29/2026
$335,000
$335,000
3 Beds
2 Baths
1,456 Sqft
10,019 Lot (sqft)
Sold 09/29/2026
Calculators
Mortgage
Mortgage Calculator
Details for 402 THRUSH DR
Property Debt
Foreclosure Contact Details
Similar Homes Nearby

Guides for Thrush Dr

Lincoln, Nebraska’s real estate market has seen steady growth in average property values from March 2023 to February 2024. The market exhibits rising demand and prices, indicating there may be value buys available.



