Member Features
Find Real Estate Bargain!
Full foreclosure details
Home value, equity and ownership info
Find homes priced below market
Get full access with a FREE Account
Already a member?
$261,490
Listing Price3beds
2baths
1,430sqft
15,141sqft lot
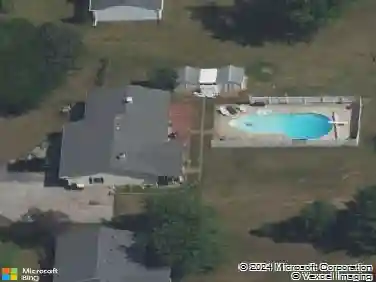
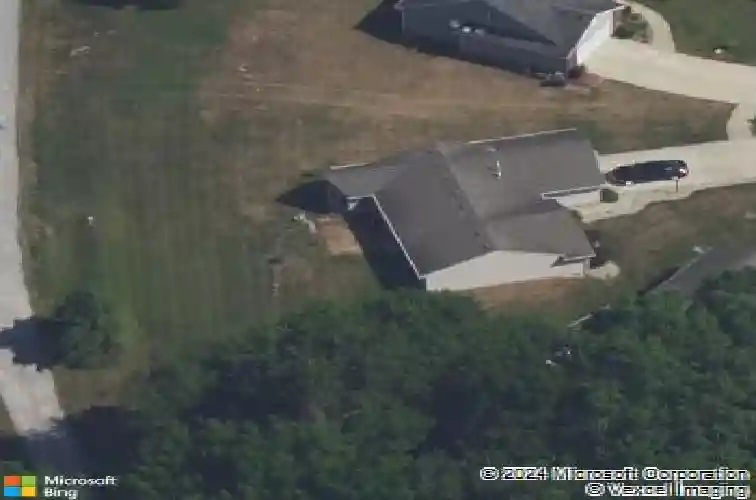
4223 Three Oaks Dr, Fort Wayne, IN 46809
Member Features
Find Real Estate Bargain!
Full foreclosure details
Home value, equity and ownership info
Find homes priced below market
Get full access with a FREE Account
Already a member?
For Sale
Home type
Price / sqft
Year built
Home Details
MOVE-IN READY RANCH on a VERY LARGE Cul-de-Sac Lot! Come enjoy this beautifully maintained 3-bedroom, 2-bath ranch, perfectly situated on over one quarter-acre lot at the end of a quiet cul-de-sac. Superbly built originally by Delagrange Homes, this home showcases quality craftsmanship, thoughtful design, and plenty of storage throughout. Enter through the private foyer entryway and into the spacious great room featuring vaulted ceilings and a cozy gas fireplace, the perfect place to relax and unwind. The inviting kitchen is equipped with stunning stainless-steel appliances, including a gas range. A separate laundry room adds convenience when entering from the garage, and the washer and dryer are included. The adjoining eat-in dining area overlooks the mostly private over-sized backyard, creating a wonderful setting for everyday meals and entertaining. The spacious primary suite offers a peaceful retreat with a large walk-in closet and a private bath featuring a separate shower and jetted soaking tub. Two additional bedrooms share a full bath, providing comfort and flexibility for family, guests, or a home office. Additional highlights include solid 6-panel doors, abundant storage, a floored pull-down attic in the attached 2-car garage, and a tankless water heater for endless hot water. Outdoor living is equally impressive. Enjoy the privacy of the expansive backyard from the deckideal for grilling, entertaining, or simply relaxing. A large storage shed is also included. Whet
Interior Details
1430
3
2
Has Heating:
Yes
Heating Type:
Central
Has Cooling:
Yes
Cooling Type:
Central
Has Fuel:
No
Fuel Type:
N/A
Has Basement:
No
Basement Type:
No Basement
Has Flooring:
No
Flooring Type:
N/A
Has Fireplace:
Yes
Fireplace Type:
N/A
Property Details
15141
No
No
Type:
Garage, Attached
Location:
N/A
Status:
N/A
Number of Spaces:
2
No
No
No
No
Yes
No
No
Construction Details
N/A
Aluminum/vinyl
N/A
N/A
Asphalt
Tax History
Year
Amount
Land
Improvement
Percent Change
Assessment
2019
$955
$18,100
$113,700
--%
$131,800
2018
$615
$18,100
$112,200
--%
$130,300
2017
$381
$18,100
$102,100
--%
$120,200
2016
$366
$18,100
$102,700
--%
$120,800
2016
$366
$18,100
$91,500
--%
$109,600

Average Home Price in 46809
Nearby Properties
Zip Code
Price
Bed
Bath
Sqft
Lot
Sold Date
$145,000
$145,000
3 Beds
1 Baths
1,408 Sqft
15,000 Lot (sqft)
Sold 06/01/2021
$139,789
3 Beds
2.5 Baths
1,292 Sqft
235,224,000 Lot (sqft)
Sold 10/13/2026
$215,000
3 Beds
2 Baths
1,500 Sqft
8,140 Lot (sqft)
Sold 10/05/2026
$220,891
3 Beds
2 Baths
1,252 Sqft
10,287 Lot (sqft)
Sold 10/18/2026
$261,528
$261,528
3 Beds
1 Baths
1,216 Sqft
165,528,000 Lot (sqft)
Sold 10/13/2026
$223,115
3 Beds
2 Baths
1,464 Sqft
8,316 Lot (sqft)
Sold 10/13/2026
$239,175
3 Beds
2 Baths
1,227 Sqft
10,578 Lot (sqft)
Sold 10/13/2026