
Member Features
Find Real Estate Bargain!
Full foreclosure details
Home value, equity and ownership info
Find homes priced below market
Get full access with a FREE Account
Already a member?
$749,900
Listing Price4beds
3baths
2,743sqft
37,026sqft lot
490 Three Mile Rd, Glastonbury, CT 06033
Member Features
Find Real Estate Bargain!
Full foreclosure details
Home value, equity and ownership info
Find homes priced below market
Get full access with a FREE Account
Already a member?
For Sale
Off Market
Home type
Price / sqft
Year built
Home Details
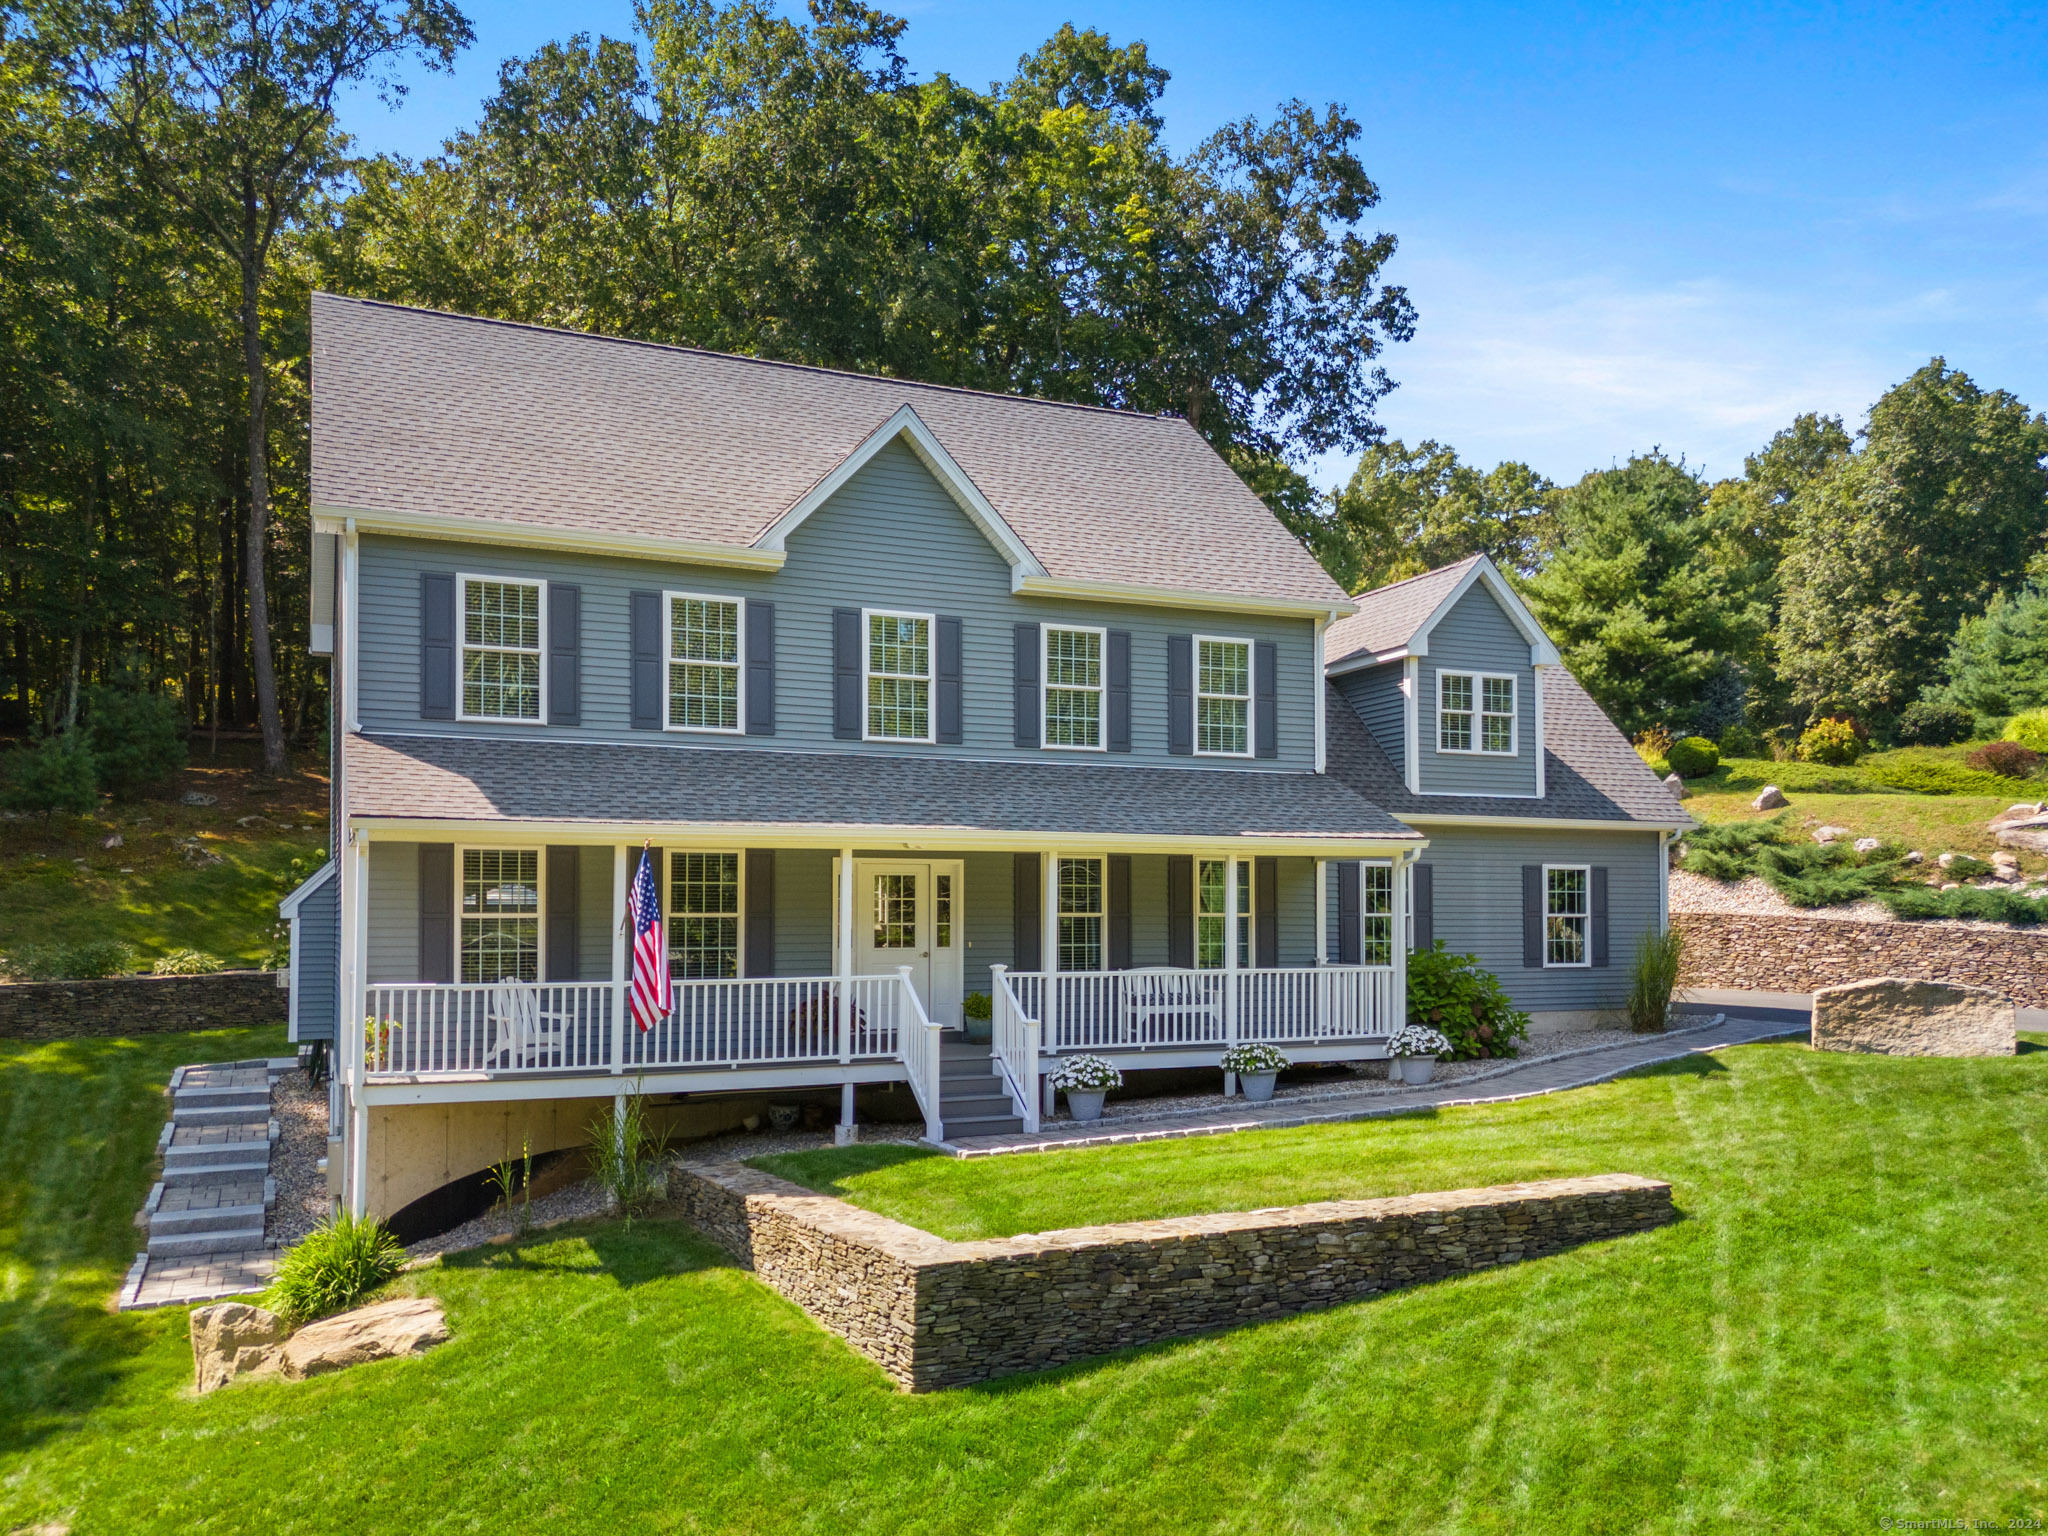
PRICE REDUCED!!! Built in 2019 but better than new! This IMMACULATE 4 bdrm home exudes curb appeal with its classic lines & charming front porch. The pride of ownership is evident, especially in some of the upgrades: a spectacular 220 ft stone wall & backyard patio, stone walkway and beautifully landscaped sloping yard, curtain drains, gutter guards PLUS the home is wired for a generator. 9 ft ceilings & gleaming hardwood floors flow seamlessly throughout the 1st floor. The front porch invites you into a 2 story foyer where the dining room with wainscoting is to your right & formal living room/study/office to your left. French doors lead you into the fireplaced family room where the open floor plan provides a wonderful entertaining space with sliders that lead to the backyard & patio. Bright & spotless, this kitchen is a pleasure to work in with a farmhouse sink, black stainless steel appliances, granite counters, center island & tile backsplash. A mudroom with builtins & 1/2 bath complete the 1st floor. All the bedrooms plus the laundry rm are on the 2nd floor. The primary bedrm impresses with a tray ceiling, 2 spacious closets & a well designed & sophisticated primary bath featuring granite counters, dual sinks and frameless glass doors into the walkin tiled shower. The other 3 bedrms share the 2nd full bathrm with a tub shower & dual sinks. The versatile walkout basement adds 720 sq ft including the 1/2 bath, all of which is beau
Interior Details
2743
4
3
Has Heating:
Yes
Heating Type:
Forced Air With Air Conditioning
Has Cooling:
Yes
Cooling Type:
N/A
Has Fuel:
Yes
Fuel Type:
Gas
Has Basement:
No
Basement Type:
Unfinished
Has Flooring:
No
Flooring Type:
N/A
Has Fireplace:
Yes
Fireplace Type:
N/A
Property Details
37026
No
No
Type:
N/A
Location:
N/A
Status:
N/A
Number of Spaces:
N/A
N/A
N/A
N/A
N/A
N/A
N/A
N/A
Construction Details
Colonial
Aluminum/vinyl
N/A
Gable
Asphalt
Tax History
Year
Amount
Land
Improvement
Percent Change
Assessment
2020
$13,291
$99,800
$260,400
--%
$360,200
2019
$3,629
$99,800
$0
--%
$99,800
2018
$3,593
$99,800
$0
--%
$99,800
2017
$3,738
$99,800
$0
--%
$99,800
2016
$3,633
$99,800
$0
--%
$99,800
2014
$3,558
$99,800
$0
--%
$99,800
2011
$3,503
$99,800
$0
--%
$99,800

Average Home Price in 06033
Nearby Properties
Zip Code
Price
Bed
Bath
Sqft
Lot
Sold Date
$749,900
4 Beds
3 Baths
2,743 Sqft
37,026 Lot (sqft)
Sold 10/27/2026
$684,949
$684,949
4 Beds
2.5 Baths
2,770 Sqft
131,551 Lot (sqft)
Sold 10/26/2026







