Member Features
Find Real Estate Bargain!
Full foreclosure details
Home value, equity and ownership info
Find homes priced below market
Get full access with a FREE Account
Already a member?
$2,594,900
Listing Price4beds
5baths
5,154sqft
24,611sqft lot
1561 Threadneedle St, Bloomfield Hills, MI 48304
Member Features
Find Real Estate Bargain!
Full foreclosure details
Home value, equity and ownership info
Find homes priced below market
Get full access with a FREE Account
Already a member?
For Sale
Off Market
Home type
Price / sqft
Year built
Home Details
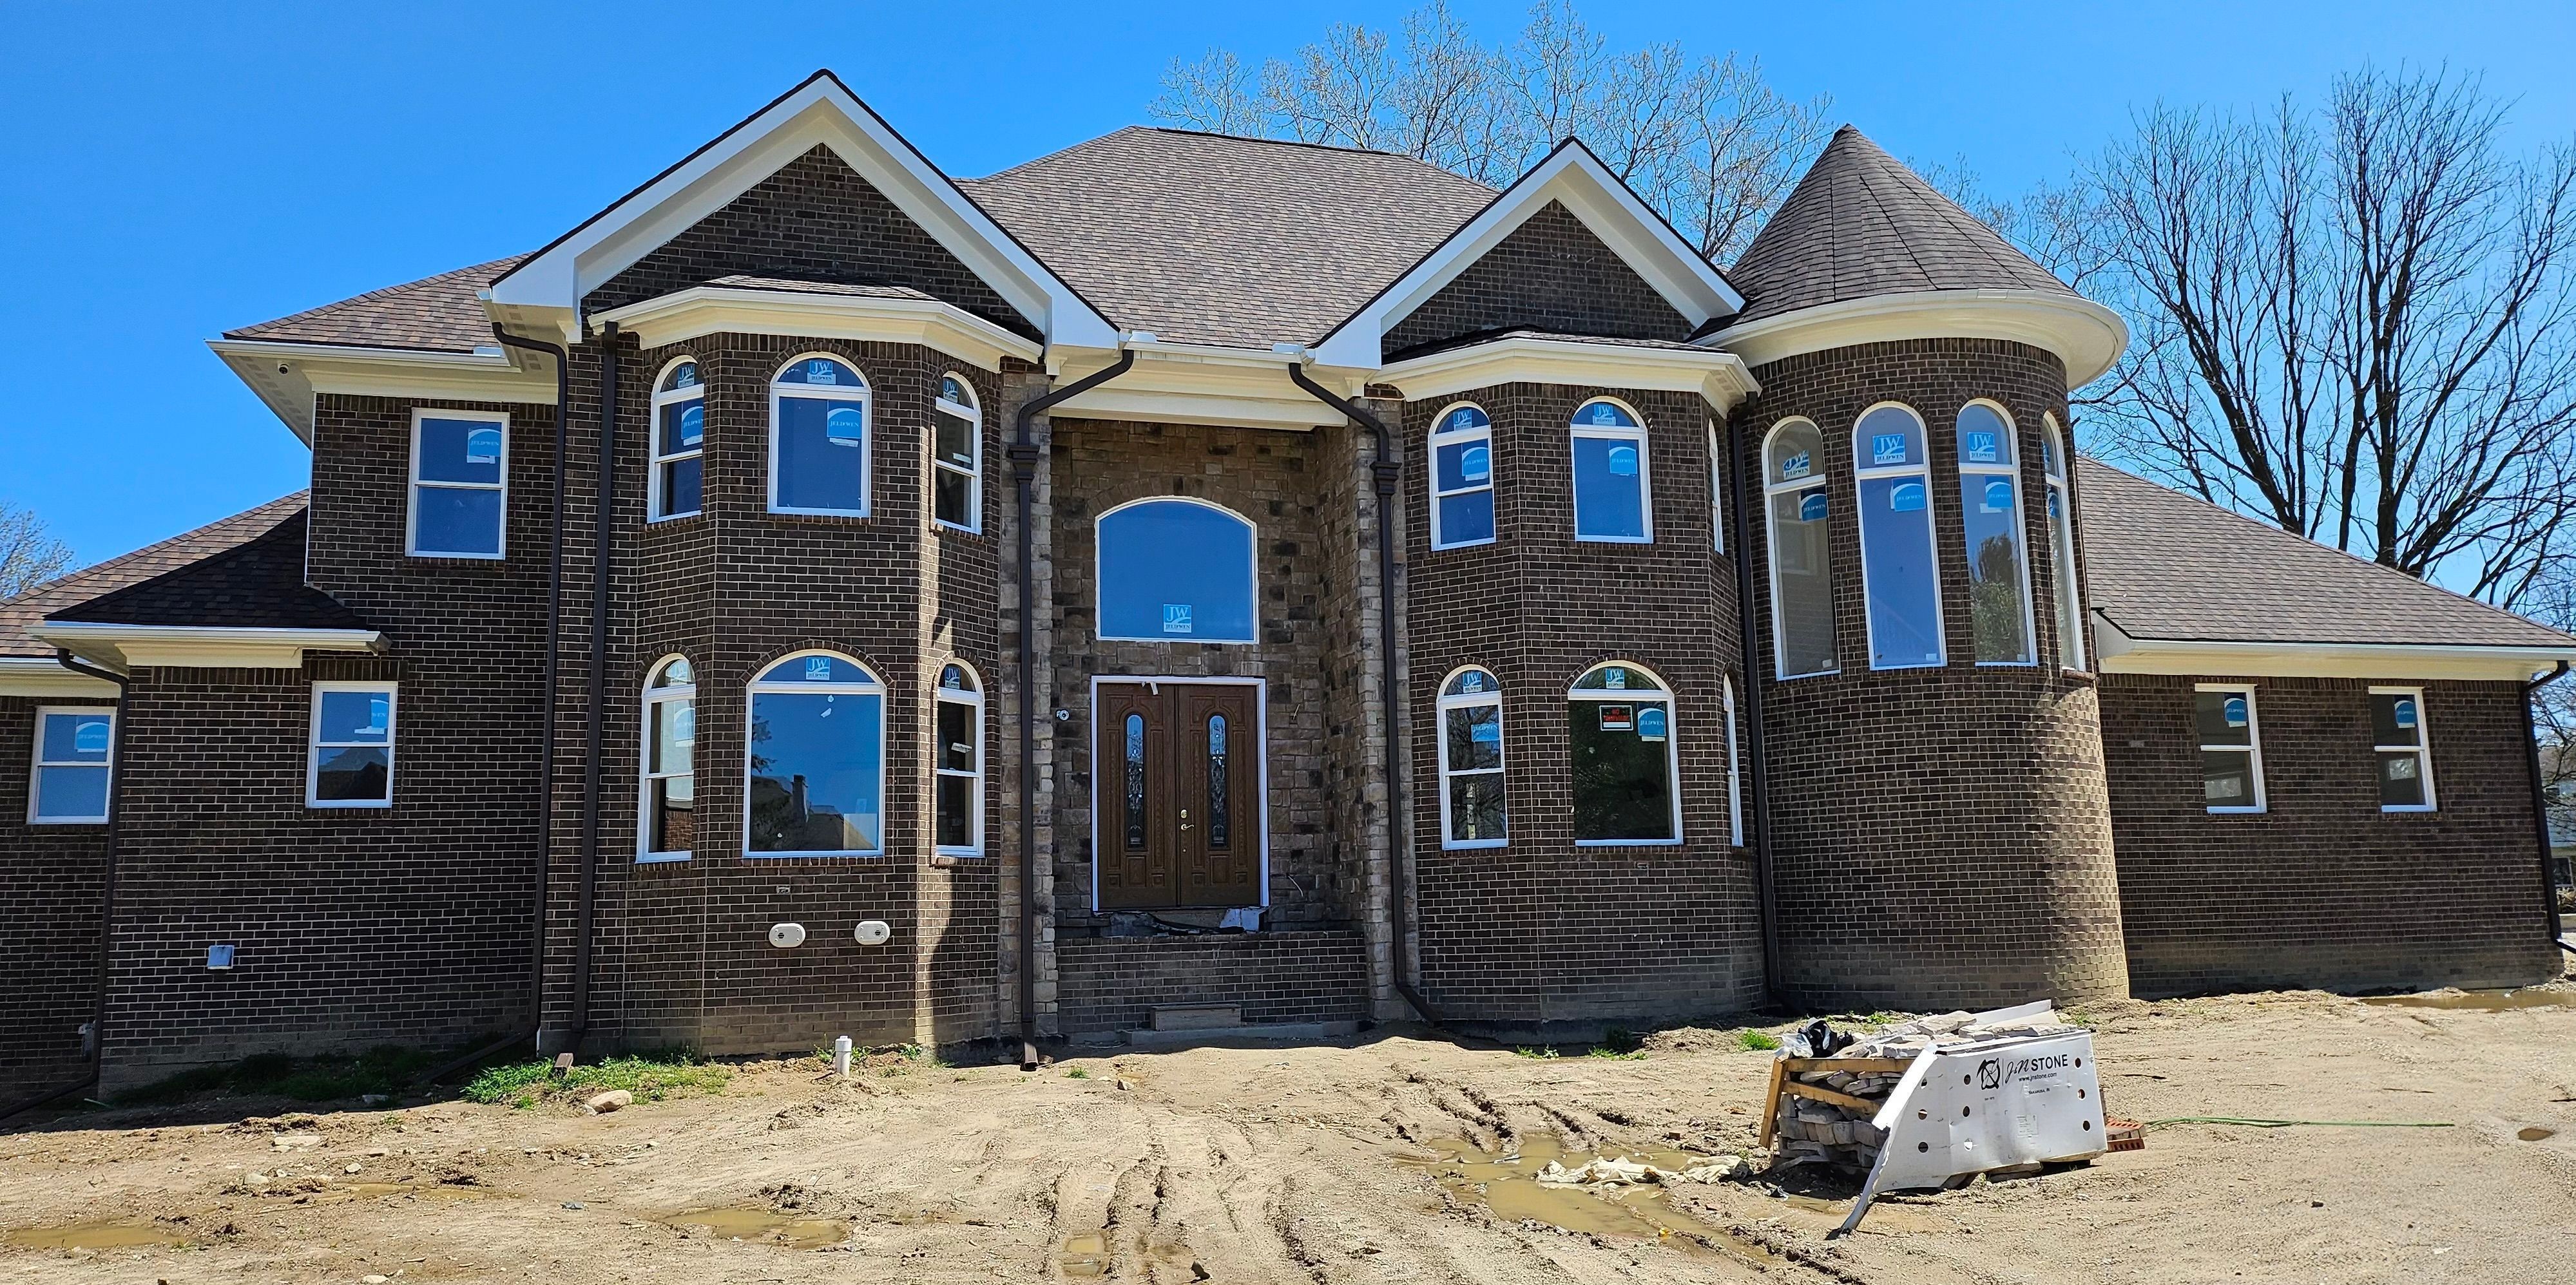
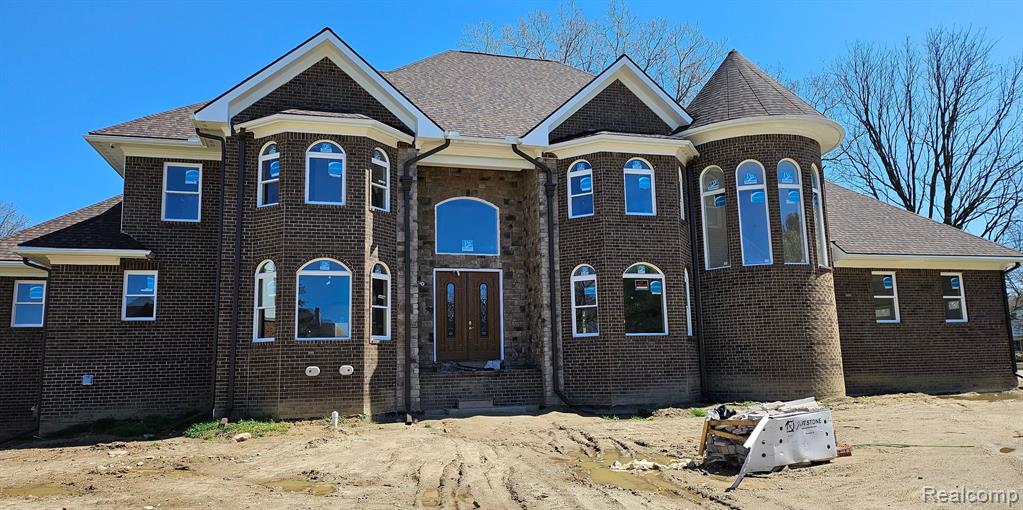
NEW bring completed. Come and see. . a bit of Medieval architecture in this Castle design complete with Rounded Turret covering the 3 floor staircase at this Masterpiece. Custom Built with over $ 700, 000 in builder selection upgrades if your familiar with the term. Too many luxuries to list them all. To be finished by July 1, 2024. 4 Master bedrooms with walk in closets and private baths. Pick your colors for the wood still to be stained as you see in the pictures. a few of the expenses for a quick summarization: PAINTING AND WOOD STAIN WORK FOR THE ENTIRE HOME cost OVER $ 50, 000 WOODWORK OVER $ 100, 000 Flooring over $ 40, 000 Custom Lighting not including chandeliers over $ 20, 000 KITCHEN CABINETS OVER $ 60, 000 8 ROMAN COLUMNS FULLY RETRACTABLE CHANDELIERS TO BE INSTALLED (PRIVATE INQUIRY ONLY ON COSTS) 2 OF THE 4 WALK IN CLOSET HAVE ISLANDS TO BE INSTALLED 4 MASTER BEDROOMS. MAIN FIRST FLOOR MASTER BATH HAS A WALK IN JACUZZI SPORTS RECOVERY TUB 2 FIRE PLACES $ 50, 000 FOR THE 3 floor STAIRWAY w/ WOOD BANISTERS & SPINDLES CASTLE TURRET DESIGN 3 FLOOR STAIRWAY 3 FURNACES , TOTAL , 2 IN BASEMENT FOR FIRST FLOOR AND BASEMENT. 1 FURNACE UPSTAIRS 1ST FLOOR AND 2ND FLOOR LAUNDRY 2 50 GALLON WATER HEATERS . 1 UPSTAIRS 1 IN BASEMENT. WALK OUT PORCH ON 2ND MASTER BEDROOM $ 25, 000 GLASS SHOWER DOORS TO BE INSTALLED IN 4 FULL BATHROOMS EACH BEDROOM HAS PRIVATE BATH. 1 GUEST BATH DOWNSTAIRS. HUGE WALK OUT BASEMENT HAS 9 DAYLIGHT WINDOWS AND IS A WALKOUT. PREPPED FOR LAUNDRY AN
Interior Details
5154
4
5
Has Heating:
Yes
Heating Type:
Forced Air With Air Conditioning
Has Cooling:
Yes
Cooling Type:
N/A
Has Fuel:
No
Fuel Type:
N/A
Has Basement:
No
Basement Type:
Basement (unspecified)
Has Flooring:
No
Flooring Type:
N/A
Has Fireplace:
Yes
Fireplace Type:
N/A
Property Details
24611
No
No
Type:
N/A
Location:
N/A
Status:
N/A
Number of Spaces:
N/A
N/A
N/A
N/A
N/A
N/A
N/A
N/A
Construction Details
Colonial
Brick
N/A
N/A
N/A
Tax History
Year
Amount
Land
Improvement
Percent Change
Assessment
2019
$1,703
$0
$0
--%
$64,390
2019
$1,703
$0
$0
--%
$64,390
2018
$1,669
$0
$0
--%
$64,390
2017
$1,643
$0
$0
--%
$55,870
2016
$1,639
$0
$0
--%
$55,870
2014
$1,627
$0
$0
--%
$55,870
2013
$1,597
$0
$0
--%
$55,870
2012
$1,561
$0
$0
--%
$55,870

Average Home Price in 48304
Nearby Properties
Zip Code
Price
Bed
Bath
Sqft
Lot
Sold Date
$2,594,900
4 Beds
5 Baths
5,154 Sqft
24,611 Lot (sqft)
Sold 09/29/2026