Member Features
Find Real Estate Bargain!
Full foreclosure details
Home value, equity and ownership info
Find homes priced below market
Get full access with a FREE Account
Already a member?
$1,645,000
Listing Price5beds
3baths
3,283sqft
14,700sqft lot
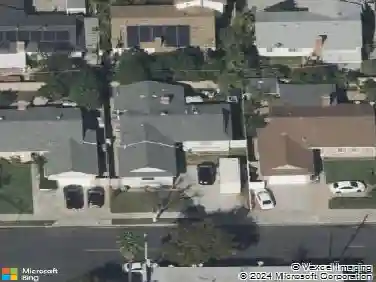
760 S Thrasher Way, Anaheim, CA 92807
Member Features
Find Real Estate Bargain!
Full foreclosure details
Home value, equity and ownership info
Find homes priced below market
Get full access with a FREE Account
Already a member?
For Sale
Off Market
Home type
Price / sqft
Year built
Home Details
Welcome to 760 S. Thrasher Way, an Immaculate Home Nestled on a Highly Sought-After Cul-de-Sac in the Hills of Anaheim. This Charming Former Model Home Has Been Recently Updated, Showcasing Five Bedrooms, Three Bathrooms (One Bedroom and Bathroom Located on the Main Floor), New Interior Paint, New LVP Floors, New Carpet, Dual-Pane Windows, Gated Entrance, & Breathtaking Views of the Mountains, City Lights, and Downtown LA! The Formal Living Room Enjoys a Soaring Ceiling, Cozy Fireplace, Additional Lounge Area, and Front Yard Views. The Formal Dining Room Includes Plantation Shutters and Sits Adjacent to the Kitchen. The Light & Bright Kitchen Enjoys Granite Counters and Backsplash, Island with Seating, Backyard Views, Breakfast Nook with Large Picture Windows, and Opens to the Family Room. The Spacious Family Room Enjoys a Cozy Fireplace, Built-Ins, Desk Nook, and Backyard Access. The Expansive Primary Suite Showcases a Vaulted Ceiling, Unobstructed Views, Additional Seating Area, Walk-In Closet with Built-In Organizers, Walk-In Shower, Oversized Soaking Tub, Sauna, and Private Balcony with Views of LA and the Mountains. The Upstairs Walk-In Linen Closet Includes Ample Storage Space Plus a Laundry Shoot to the Indoor Laundry Room with Built-In Cabinets, Sink, and Direct Access to the Three Car Garage. The Backyard is Complete with a Large Wraparound Patio, Pergola, Fountain, and Unobstructed Views. Short Walk to Walnut Canyon Reservoir and Short Drive to Anaheim Hills Golf Cl
Interior Details
3283
5
3
Has Heating:
Yes
Heating Type:
Yes
Has Cooling:
Yes
Cooling Type:
Central
Has Fuel:
No
Fuel Type:
N/A
Has Basement:
No
Basement Type:
N/A
Has Flooring:
No
Flooring Type:
N/A
Has Fireplace:
Yes
Fireplace Type:
N/A
Property Details
14700
No
No
Type:
N/A
Location:
N/A
Status:
N/A
Number of Spaces:
N/A
N/A
N/A
N/A
N/A
N/A
N/A
N/A
Construction Details
N/A
N/A
N/A
N/A
N/A
Tax History
Year
Amount
Land
Improvement
Percent Change
Assessment
2020
$4,511
$194,438
$208,993
--%
$403,431
2019
$4,454
$190,625
$204,896
--%
$395,521
2018
$4,385
$186,887
$200,879
--%
$387,766
2017
$4,205
$183,222
$196,941
--%
$380,163
2016
$4,123
$179,629
$193,080
--%
$372,709
2014
$3,981
$173,465
$186,455
--%
$359,920
2013
$3,973
$172,681
$185,613
--%
$358,294
2012
$3,782
$169,295
$181,974
--%
$351,269

Average Home Price in 92807
Nearby Properties
Zip Code
Price
Bed
Bath
Sqft
Lot
Sold Date
$1,508,287
$1,508,287
3 Beds
3 Baths
2,857 Sqft
7,000 Lot (sqft)
Sold 10/07/2026
$1,548,048
$1,548,048
4 Beds
2.5 Baths
2,877 Sqft
14,400 Lot (sqft)
Sold 10/03/2026
$1,573,041
$1,573,041
3 Beds
3 Baths
2,826 Sqft
8,400 Lot (sqft)
Sold 09/18/2026
$1,749,779
$1,749,779
4 Beds
3 Baths
3,029 Sqft
19,800 Lot (sqft)
Sold 06/16/2026
$1,569,439
$1,569,439
5 Beds
3.5 Baths
3,205 Sqft
9,000 Lot (sqft)
Sold 10/27/2026
$1,670,230
$1,670,230
5 Beds
3 Baths
3,283 Sqft
11,000 Lot (sqft)
Sold 10/27/2026
$1,000,000
$1,000,000
4 Beds
3 Baths
2,819 Sqft
3,850 Lot (sqft)
Sold 10/26/2026
$1,586,626
$1,586,626
4 Beds
3 Baths
3,136 Sqft
9,500 Lot (sqft)
Sold 10/27/2026
$1,699,000
$1,699,000
5 Beds
2.5 Baths
3,043 Sqft
9,600 Lot (sqft)
Sold 11/02/2026