Member Features
Find Real Estate Bargain!
Full foreclosure details
Home value, equity and ownership info
Find homes priced below market
Get full access with a FREE Account
Already a member?
$450,000
Listing Price3beds
2baths
2,338sqft
14,065sqft lot
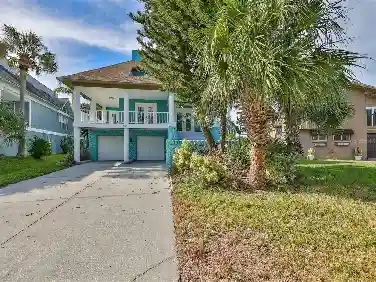
8518 Thrasher Ct, New Port Richey, FL 34654
Member Features
Find Real Estate Bargain!
Full foreclosure details
Home value, equity and ownership info
Find homes priced below market
Get full access with a FREE Account
Already a member?
For Sale
Off Market
Home type
Price / sqft
Year built
Home Details
Welcome to this stunning executive home tucked away at the end of a beautifully private area in the sought-after community of Cranes Roost, New Port Richey. This move-in ready property boasts a three-car garageperfect for extra storage, hobbies, or a workshopand the home features a brand-new 2025 shingle roof for lasting peace of mind. From the moment you arrive, the long brick-paved driveway and mature landscaping sets the tone for this well-kept home. The double-door front entry opens to a bright and inviting interior filled with natural light, vaulted ceilings, and thoughtful finishes. The grand dining area at the front of the home is perfect for entertaining, while the living spaces flow effortlessly into the heart of the homethe kitchen. Here youll find upgraded cabinets with crown molding, a pantry with pull-out shelving, newer stainless steel refrigerator, Corian countertops, and a sunny breakfast nook with stunning garden views. The living room centers around an upgraded electric fireplace, spacious living room, easy slider door access to the rear screened-in porch. the outdoor living is where you can enjoy the tranquil, country-like backyard setting. The fully fenced yard and lush landscaping offers both privacy and charm that youll love. The master suite is a true retreat, featuring a versatile sitting room/office with pocket doors, spacious his/her walk-in closets, and a beautifully designed en-suite bathroom. Relax in the garden tub or refresh in the separate show
Interior Details
2338
3
2
Has Heating:
Yes
Heating Type:
Forced Air With Air Conditioning
Has Cooling:
Yes
Cooling Type:
Central
Has Fuel:
Yes
Fuel Type:
Electric
Has Basement:
No
Basement Type:
N/A
Has Flooring:
No
Flooring Type:
Tile (unspecified)
Has Fireplace:
Yes
Fireplace Type:
N/A
Property Details
14065
No
No
Type:
Garage, Attached
Location:
N/A
Status:
N/A
Number of Spaces:
2
No
No
No
No
No
No
No
Construction Details
N/A
Concrete Block
N/A
Gable/hip
Asphalt
Tax History
Year
Amount
Land
Improvement
Percent Change
Assessment
2019
$1,542
$0
$0
--%
$122,510
2018
$1,515
$0
$0
--%
$120,233
2017
$1,503
$0
$0
--%
$117,760
2016
$1,443
$0
$0
--%
$115,338
2015
$1,461
$0
$0
--%
$115,452
2013
$1,405
$0
$0
--%
$111,948
2012
$1,365
$0
$0
--%
$112,076

Average Home Price in 34654
Nearby Properties
Zip Code
Price
Bed
Bath
Sqft
Lot
Sold Date
$258,300
-- Beds
2 Baths
2,618 Sqft
38,555 Lot (sqft)
Sold 10/22/2026
$489,000
4 Beds
2 Baths
2,185 Sqft
14,565 Lot (sqft)
Sold 10/13/2026
$447,740
-- Beds
3 Baths
2,121 Sqft
39,090 Lot (sqft)
Sold 10/18/2026
$236,671
-- Beds
1 Baths
2,260 Sqft
20,250 Lot (sqft)
Sold 10/13/2026
$425,195
-- Beds
2 Baths
2,063 Sqft
22,007 Lot (sqft)
Sold 10/18/2026
$450,000
3 Beds
2 Baths
2,338 Sqft
14,065 Lot (sqft)
Sold 10/13/2026