Member Features
Find Real Estate Bargain!
Full foreclosure details
Home value, equity and ownership info
Find homes priced below market
Get full access with a FREE Account
Already a member?
$374,990
Listing Price3beds
2baths
1,500sqft
8,014sqft lot
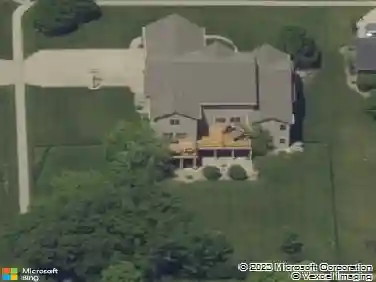
9756 Thorton Dr, Johnston, IA 50131
Member Features
Find Real Estate Bargain!
Full foreclosure details
Home value, equity and ownership info
Find homes priced below market
Get full access with a FREE Account
Already a member?
For Sale
Off Market
Home type
Price / sqft
Year built
Home Details
Prepare to fall in love with this Cedar ranch villa in Crosshaven! Enjoy the peaceful and quiet lifestyle backing up to Camp Dodge with picture worthy sunsets and natural beauty. Within minutes of 141, Beaver Creek Golf Course, and Johnston High School, this Cedar ranch features an open-concept main level with vaulted ceiling, fireplace and kitchen with island and pantry. Three bedrooms on the main level including a primary with walk-in-closet and private bathroom with dual vanities. A 15-year waterproof warranty, radon mitigation system, GE appliances. Ask about $1, 750 in closing costs with our Preferred Lenders. Offer subject to change.
Interior Details
1500
3
2
Has Heating:
Yes
Heating Type:
Forced Air With Air Conditioning
Has Cooling:
Yes
Cooling Type:
Central
Has Fuel:
Yes
Fuel Type:
Gas
Has Basement:
No
Basement Type:
N/A
Has Flooring:
No
Flooring Type:
N/A
Has Fireplace:
Yes
Fireplace Type:
N/A
Property Details
8014
Yes
No
Type:
Garage, Attached
Location:
N/A
Status:
N/A
Number of Spaces:
0
No
No
No
No
Yes
No
No
Construction Details
Townhouse
Aluminum/vinyl
N/A
Gable
Asphalt
Tax History
Year
Amount
Land
Improvement
Percent Change
Assessment

Average Home Price in 50131
Nearby Properties
Zip Code
Price
Bed
Bath
Sqft
Lot
Sold Date
$384,990
$384,990
4 Beds
3 Baths
1,411 Sqft
8,257 Lot (sqft)
Sold 10/13/2026
$438,320
$438,320
2 Beds
3 Baths
1,595 Sqft
12,039 Lot (sqft)
Sold 07/10/2025
$394,000
$394,000
2 Beds
3 Baths
1,595 Sqft
8,703 Lot (sqft)
Sold 07/10/2025
$369,990
$369,990
3 Beds
2 Baths
1,404 Sqft
8,799 Lot (sqft)
Sold 10/13/2026
$339,990
$339,990
3 Beds
3 Baths
1,311 Sqft
5,813 Lot (sqft)
Sold 10/13/2026
$425,250
$425,250
2 Beds
3 Baths
1,595 Sqft
9,491 Lot (sqft)
Sold 07/10/2025
$374,990
$374,990
3 Beds
2 Baths
1,500 Sqft
8,014 Lot (sqft)
Sold 09/29/2026
$354,900
$354,900
3 Beds
3 Baths
1,361 Sqft
5,880 Lot (sqft)
Sold 10/13/2026
$359,990
$359,990
3 Beds
2 Baths
1,411 Sqft
8,702 Lot (sqft)
Sold 07/10/2025