Member Features
Find Real Estate Bargain!
Full foreclosure details
Home value, equity and ownership info
Find homes priced below market
Get full access with a FREE Account
Already a member?
$399,500
Listing Price4beds
1baths
1,410sqft
8,625sqft lot
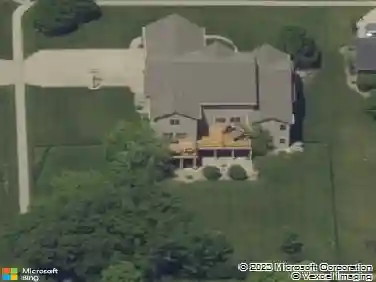
9841 Thorton Dr, Johnston, IA 50131
Member Features
Find Real Estate Bargain!
Full foreclosure details
Home value, equity and ownership info
Find homes priced below market
Get full access with a FREE Account
Already a member?
For Sale
Off Market
Home type
Price / sqft
Year built
Home Details
Discover effortless living in the beautiful detached Villa at Crosshaven in Johnston! This thoughtfully designed 4-bedroom, 3-bath ranch with a 3-car attached garage offers 2,311 finished square feet of quality craftsmanship, stylish finishes, and low-maintenance living. The open-concept floor plan showcases soaring 9' vaulted main-level ceilings, a stunning kitchen featuring a massive 10' quartz island, tile backsplash, pantry, and abundant space for gathering. Luxury vinyl plank flooring flows throughout the great room and bathrooms, while the spacious primary suite offers an elegant box ceiling, tile shower, and private ensuite. Convenient main-level laundry adds to the home's functional design. The finished lower level expands your living space with a large family room, wet bar, fourth bedroom, full bath, and plenty of storage. Enjoy peaceful views of the surrounding green space from your front porch, with walking trails and ponds just steps away. Best of all, lawn care, irrigation, and snow removal are all taken care of, allowing you to enjoy a truly carefree lifestyle.
Interior Details
1410
4
1
Has Heating:
Yes
Heating Type:
Forced Air With Air Conditioning
Has Cooling:
Yes
Cooling Type:
Central
Has Fuel:
Yes
Fuel Type:
Gas
Has Basement:
No
Basement Type:
Partial
Has Flooring:
No
Flooring Type:
N/A
Has Fireplace:
Yes
Fireplace Type:
N/A
Property Details
8625
Yes
No
Type:
Garage, Attached
Location:
N/A
Status:
N/A
Number of Spaces:
2
No
No
No
No
Yes
No
No
Construction Details
Townhouse
Aluminum/vinyl
N/A
Gable
Asphalt
Tax History
Year
Amount
Land
Improvement
Percent Change
Assessment
2021
$2
$110
$0
--%
$110
2020
$2
$110
$0
--%
$110
2019
$2
$110
$0
--%
$110

Average Home Price in 50131
Nearby Properties
Zip Code
Price
Bed
Bath
Sqft
Lot
Sold Date
$384,990
$384,990
4 Beds
3 Baths
1,411 Sqft
8,257 Lot (sqft)
Sold 10/13/2026
$438,320
$438,320
2 Beds
3 Baths
1,595 Sqft
12,039 Lot (sqft)
Sold 07/10/2025
$394,000
$394,000
2 Beds
3 Baths
1,595 Sqft
8,703 Lot (sqft)
Sold 07/10/2025
$369,990
$369,990
3 Beds
2 Baths
1,404 Sqft
8,799 Lot (sqft)
Sold 10/13/2026
$339,990
$339,990
3 Beds
3 Baths
1,311 Sqft
5,813 Lot (sqft)
Sold 10/13/2026
$425,250
$425,250
2 Beds
3 Baths
1,595 Sqft
9,491 Lot (sqft)
Sold 07/10/2025
$374,990
$374,990
3 Beds
2 Baths
1,500 Sqft
8,014 Lot (sqft)
Sold 09/29/2026
$354,900
$354,900
3 Beds
3 Baths
1,361 Sqft
5,880 Lot (sqft)
Sold 10/13/2026
$359,990
$359,990
3 Beds
2 Baths
1,411 Sqft
8,702 Lot (sqft)
Sold 07/10/2025