Member Features
Find Real Estate Bargain!
Full foreclosure details
Home value, equity and ownership info
Find homes priced below market
Get full access with a FREE Account
Already a member?
$656,775
Listing Price4beds
2.5baths
2,737sqft
10,260sqft lot
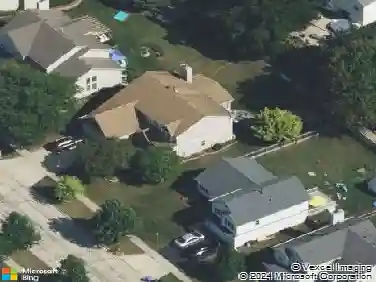
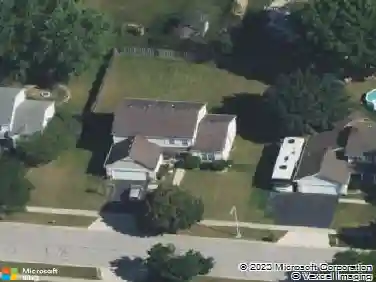
2119 W Thornwood Dr, South Elgin, IL 60177
Member Features
Find Real Estate Bargain!
Full foreclosure details
Home value, equity and ownership info
Find homes priced below market
Get full access with a FREE Account
Already a member?
For Sale
Home type
Price / sqft
Year built
Home Details
Welcome to this beautifully maintained home in the sought-after Thornwood community, offering the perfect blend of space, comfort, and lifestyle. A dramatic two-story foyer opens to a bright living room and desirable first-floor office, ideal for working from home or flexible living space. The main level features hardwood flooring throughout most of the first floor and an open-concept kitchen and family room designed for everyday living and entertaining. The updated kitchen includes refaced cabinets, granite countertops, stainless steel appliances, an instant hot water feature, and a center island. A convenient laundry/mud room with utility sink and closet storage completes the first floor. Upstairs, you'll find four spacious bedrooms, including a generous primary suite with a private bath, separate shower, whirlpool tub, and walk-in closet. Updated hardwood flooring throughout the second floor adds a fresh, modern feel. The finished basement offers additional living space with a wet bar, TV lounge, craft room, sitting area, and ample storage. Outside, enjoy the brick paver patio and landscaped backyard, perfect for entertaining or relaxing. Major updates include roof and siding (2018), A/C (2020), furnace (2022), guest bath and lighting (2023), water heater (2024), and sump pump with battery backup (2025), making this home truly move-in ready. Located just steps from Thornwood's private clubhouse and Sports Core with resort-style amenities including a pool, playground, tenni
Interior Details
2737
4
2.5
Has Heating:
Yes
Heating Type:
Forced Air With Air Conditioning
Has Cooling:
Yes
Cooling Type:
N/A
Has Fuel:
Yes
Fuel Type:
Gas
Has Basement:
No
Basement Type:
Full
Has Flooring:
No
Flooring Type:
Carpet
Has Fireplace:
Yes
Fireplace Type:
N/A
Property Details
10260
No
No
Type:
Garage, Attached
Location:
N/A
Status:
N/A
Number of Spaces:
2
No
No
No
No
Yes
No
No
Construction Details
N/A
Combination
N/A
Hip
Asphalt
Tax History
Year
Amount
Land
Improvement
Percent Change
Assessment
2019
$10,624
$24,356
$99,643
--%
$123,999
2018
$11,264
$26,033
$104,562
--%
$130,595
2017
$10,750
$25,143
$100,987
--%
$126,130
2016
$11,229
$24,260
$97,440
--%
$121,700
2015
$11,359
$23,998
$94,300
--%
$118,298
2013
$10,396
$24,238
$87,129
--%
$111,367

Average Home Price in 60177
Nearby Properties
Zip Code
Price
Bed
Bath
Sqft
Lot
Sold Date
$781,745
$781,745
4 Beds
2 Baths
3,020 Sqft
17,198 Lot (sqft)
Sold 10/14/2026
$571,719
4 Beds
1.5 Baths
2,457 Sqft
10,528 Lot (sqft)
Sold 10/08/2026
$612,197
4 Beds
2.5 Baths
3,066 Sqft
8,439 Lot (sqft)
Sold 10/08/2026
$610,232
4 Beds
1.5 Baths
2,759 Sqft
11,138 Lot (sqft)
Sold 10/01/2026
$642,436
4 Beds
2.5 Baths
2,649 Sqft
10,889 Lot (sqft)
Sold 09/30/2026
$503,662
4 Beds
1.5 Baths
2,703 Sqft
9,600 Lot (sqft)
Sold 08/11/2026
$689,535
4 Beds
1.5 Baths
3,088 Sqft
9,375 Lot (sqft)
Sold 07/31/2026
$663,401
4 Beds
1.5 Baths
3,055 Sqft
10,000 Lot (sqft)
Sold 06/01/2026
$595,724
4 Beds
1.5 Baths
2,424 Sqft
10,000 Lot (sqft)
Sold 05/19/2026