Member Features
Find Real Estate Bargain!
Full foreclosure details
Home value, equity and ownership info
Find homes priced below market
Get full access with a FREE Account
Already a member?
$637,000
Listing Price5beds
4baths
2,771sqft
16,734sqft lot
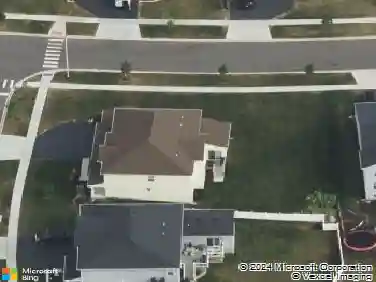
2193 W Thornwood Dr, South Elgin, IL 60177
Member Features
Find Real Estate Bargain!
Full foreclosure details
Home value, equity and ownership info
Find homes priced below market
Get full access with a FREE Account
Already a member?
For Sale
Off Market
Home type
Price / sqft
Year built
Home Details
Stunning 5BR+ Den/3.1 Bath home with stately brick front exterior offers approx. 4,000 sq. ft of luxury living space on one of the largest lots in all of Thornwood. Soaring 2-story foyer is flanked by formal living and dining rooms, vaulted family room with fireplace is the heart of the home and the spacious kitchen with hardwood floors, pantry, center island and abundant cabinetry flows seamlessly into the family room for that sought-after open feel. Main floor den with French doors and convenient laundry room and powder room round out the main level. Large deck overlooks oversized private backyard with mature trees (fences allowed). Upstairs via the custom wood staircase you will find 4 bedrooms including a spacious primary suite with tray ceiling, walk in closet and an updated luxury bath featuring dual vanities, soaking tub, and separate shower. A nicely appointed hall bath services the remaining bedrooms. The finished basement is a true showstopper-featuring a 5th bedroom, full bath, custom wet bar, large recreation space, and generous storage. Updated lighting, unique accent wall details, NEWER windows/roof/air conditioner/hot water heater/concrete driveway/walkways make this a worry free purchase! Garage has bonus 10x6 area for storage, bikes, lawnmower etc! Clubhouse community with pool, tennis, parks, and walking trails; minutes to shopping, dining, and historic downtown St. Charles. 303 Schools!
Interior Details
2771
5
4
Has Heating:
Yes
Heating Type:
Forced Air With Air Conditioning
Has Cooling:
Yes
Cooling Type:
N/A
Has Fuel:
Yes
Fuel Type:
Gas
Has Basement:
No
Basement Type:
Full
Has Flooring:
No
Flooring Type:
Carpet
Has Fireplace:
Yes
Fireplace Type:
N/A
Property Details
16734
No
No
Type:
Garage, Attached
Location:
N/A
Status:
N/A
Number of Spaces:
2
No
No
No
No
Yes
No
No
Construction Details
N/A
Aluminum/vinyl
N/A
Hip
Asphalt
Tax History
Year
Amount
Land
Improvement
Percent Change
Assessment
2019
$11,332
$24,356
$107,517
--%
$131,873
2018
$12,011
$26,033
$112,825
--%
$138,858
2017
$11,464
$25,143
$108,968
--%
$134,111
2016
$11,976
$24,260
$105,141
--%
$129,401
2015
$12,113
$23,998
$101,753
--%
$125,751
2013
$11,311
$24,238
$96,403
--%
$120,641

Average Home Price in 60177
Nearby Properties
Zip Code
Price
Bed
Bath
Sqft
Lot
Sold Date
$781,745
$781,745
4 Beds
2 Baths
3,020 Sqft
17,198 Lot (sqft)
Sold 10/14/2026
$571,719
4 Beds
1.5 Baths
2,457 Sqft
10,528 Lot (sqft)
Sold 10/08/2026
$610,232
4 Beds
1.5 Baths
2,759 Sqft
11,138 Lot (sqft)
Sold 10/01/2026
$642,436
4 Beds
2.5 Baths
2,649 Sqft
10,889 Lot (sqft)
Sold 09/30/2026
$679,900
4 Beds
1.5 Baths
3,176 Sqft
11,205 Lot (sqft)
Sold 09/10/2026
$503,662
4 Beds
1.5 Baths
2,703 Sqft
9,600 Lot (sqft)
Sold 08/11/2026
$712,683
4 Beds
1.5 Baths
3,138 Sqft
15,569 Lot (sqft)
Sold 08/05/2026
$689,535
4 Beds
1.5 Baths
3,088 Sqft
9,375 Lot (sqft)
Sold 07/31/2026
$663,401
4 Beds
1.5 Baths
3,055 Sqft
10,000 Lot (sqft)
Sold 06/01/2026