Member Features
Find Real Estate Bargain!
Full foreclosure details
Home value, equity and ownership info
Find homes priced below market
Get full access with a FREE Account
Already a member?
$440,000
Listing Price5beds
4baths
3,662sqft
29,657sqft lot
10130 Thornwood Dr, Shreveport, LA 71106
Member Features
Find Real Estate Bargain!
Full foreclosure details
Home value, equity and ownership info
Find homes priced below market
Get full access with a FREE Account
Already a member?
For Sale
Off Market
Home type
Price / sqft
Year built
Home Details
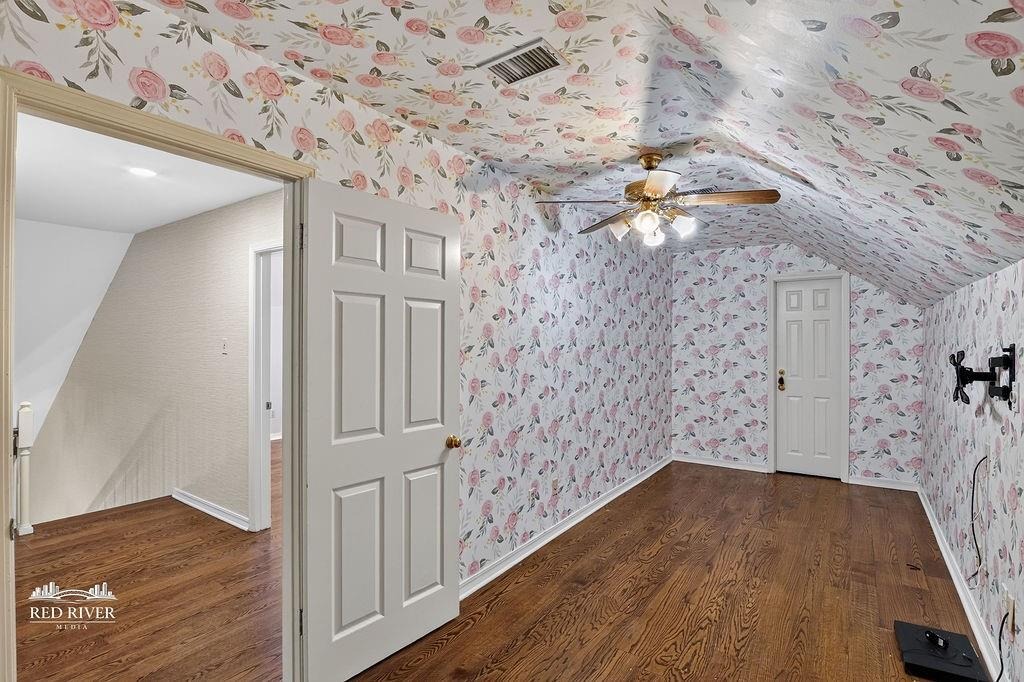
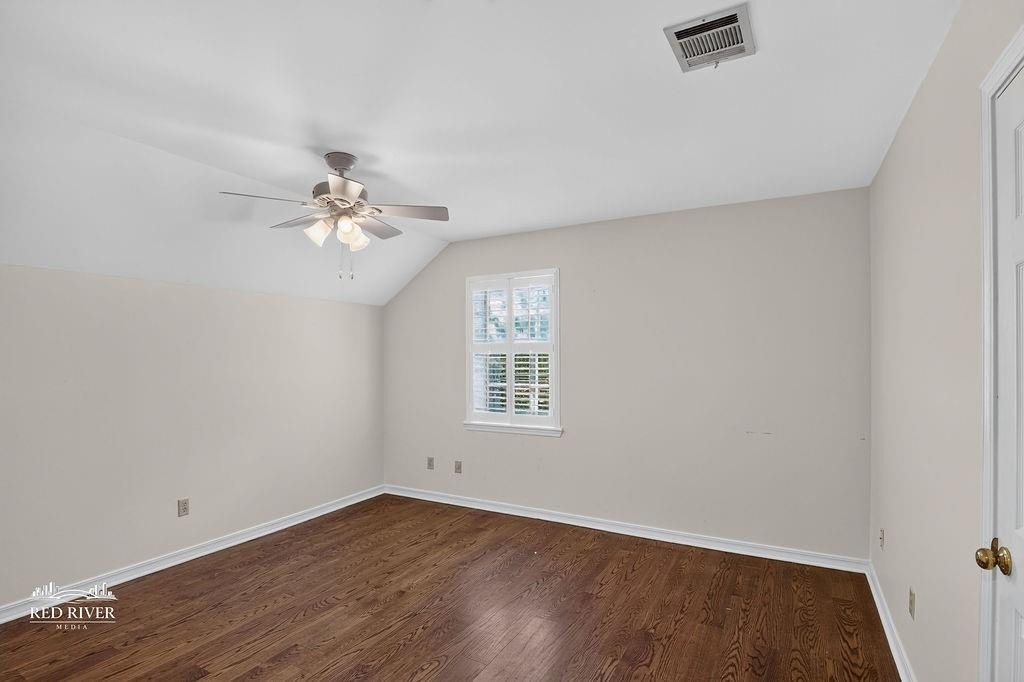
Welcome to 10130 Thornwood, ideally situated on a large corner lot in Ellerbe Road Estates. Offering approximately 3,662 SFHA, this spacious home features a versatile floor plan with five bedrooms, four full baths, and a bonus room. Beautiful wood floors add warmth and character throughout. The inviting living room features a wood-burning fireplace, while the large formal dining room provides plenty of space for entertaining. The updated kitchen offers granite countertops, stainless steel appliances, ample cabinetry. A unique feature of this home is the first-floor bedroom layout, which includes two primary bedrooms plus an additional guest bedroom, providing excellent flexibility for family and guests. Upstairs, you'll find two additional bedrooms, a full bath, and a bonus room ideal for a game room, media room, or additional living area. Outside, enjoy a large patio and fully fenced backyard with plenty of room for outdoor entertaining, play, and pets. A two-car garage completes this spacious Ellerbe Road Estates home. Minerals are reserved by Sellers
Interior Details
3662
5
4
Has Heating:
Yes
Heating Type:
Central
Has Cooling:
Yes
Cooling Type:
Central
Has Fuel:
No
Fuel Type:
N/A
Has Basement:
No
Basement Type:
N/A
Has Flooring:
No
Flooring Type:
Carpet
Has Fireplace:
Yes
Fireplace Type:
N/A
Property Details
29657
No
No
Type:
N/A
Location:
N/A
Status:
N/A
Number of Spaces:
N/A
N/A
N/A
N/A
N/A
N/A
N/A
N/A
Construction Details
N/A
Brick Veneer
N/A
N/A
Shingle
Tax History
Year
Amount
Land
Improvement
Percent Change
Assessment
2020
$5,468
$2,934
$31,902
--%
$34,836
2019
$5,526
$2,934
$31,239
--%
$34,173
2018
$5,550
$2,934
$31,239
--%
$34,173
2017
$5,613
$2,934
$31,239
--%
$34,173
2016
$5,612
$2,934
$31,239
--%
$34,173
2014
$4,441
$2,930
$23,150
--%
$26,080
2012
$2,428
$2,930
$23,150
--%
$26,080
2012
$2,428
$2,930
$23,150
--%
$26,080

Average Home Price in 71106
Nearby Properties
Zip Code
Price
Bed
Bath
Sqft
Lot
Sold Date
$585,000
4 Beds
4 Baths
3,200 Sqft
29,052 Lot (sqft)
Sold 09/29/2026
$648,594
4 Beds
3.5 Baths
4,020 Sqft
10,019 Lot (sqft)
Sold 10/05/2026
$585,000
4 Beds
4 Baths
3,222 Sqft
10,019 Lot (sqft)
Sold 09/29/2026
$440,000
5 Beds
4 Baths
3,662 Sqft
29,657 Lot (sqft)
Sold 08/31/2026