Member Features
Find Real Estate Bargain!
Full foreclosure details
Home value, equity and ownership info
Find homes priced below market
Get full access with a FREE Account
Already a member?
$679,900
Listing Price5beds
3baths
2,610sqft
6,534sqft lot
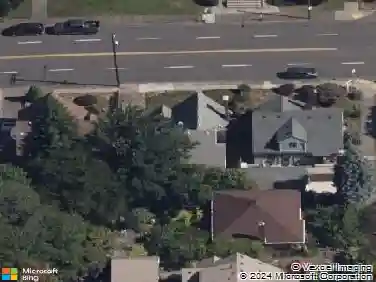
12221 Sw Thornwood Dr, Portland, OR 97224
Member Features
Find Real Estate Bargain!
Full foreclosure details
Home value, equity and ownership info
Find homes priced below market
Get full access with a FREE Account
Already a member?
For Sale
Off Market
Home type
Price / sqft
Year built
Home Details
Jasmine is Lennar's latest and greatest floorplan. The Great Room, kitchen and dining room are situated among a convenient and contemporary open floorplan on the first level of this two-story home, while a secondary bedroom is ideal for overnight guests or a home office. Four more bedrooms surround a versatile loft upstairs, including the owner's suite which is comprised of a bedroom, en-suite bathroom and walk-in closet. Tours are by appointment only. See virtual tour for rendering of home interior. Renderings and sample photos are artist conceptions only. Photos are of similar or model home so features and finishes will vary.
Interior Details
2610
5
3
Has Heating:
No
Heating Type:
N/A
Has Cooling:
No
Cooling Type:
N/A
Has Fuel:
No
Fuel Type:
N/A
Has Basement:
No
Basement Type:
N/A
Has Flooring:
No
Flooring Type:
N/A
Has Fireplace:
Yes
Fireplace Type:
N/A
Property Details
6534
No
No
Type:
N/A
Location:
N/A
Status:
N/A
Number of Spaces:
N/A
N/A
N/A
N/A
N/A
N/A
N/A
N/A
Construction Details
N/A
N/A
N/A
N/A
N/A
Tax History
Year
Amount
Land
Improvement
Percent Change
Assessment

Average Home Price in 97224
Nearby Properties
Zip Code
Price
Bed
Bath
Sqft
Lot
Sold Date
$711,777
$711,777
4 Beds
3 Baths
2,310 Sqft
8,276 Lot (sqft)
Sold 09/26/2026
$744,076
4 Beds
3 Baths
2,661 Sqft
5,227 Lot (sqft)
Sold 08/26/2026
$764,484
$764,484
3 Beds
3 Baths
2,999 Sqft
5,663 Lot (sqft)
Sold 08/19/2026
$802,680
3 Beds
3 Baths
2,924 Sqft
7,841 Lot (sqft)
Sold 08/12/2026
$729,638
4 Beds
3 Baths
2,732 Sqft
9,583 Lot (sqft)
Sold 07/15/2026
$696,241
$696,241
4 Beds
3 Baths
2,299 Sqft
6,970 Lot (sqft)
Sold 06/22/2026
$749,944
$749,944
4 Beds
3 Baths
2,906 Sqft
3,920 Lot (sqft)
Sold 10/27/2026
$685,900
$685,900
4 Beds
3 Baths
2,341 Sqft
4,792 Lot (sqft)
Sold 11/02/2026
$693,400
4 Beds
3 Baths
2,341 Sqft
5,227 Lot (sqft)
Sold 11/02/2026