Member Features
Find Real Estate Bargain!
Full foreclosure details
Home value, equity and ownership info
Find homes priced below market
Get full access with a FREE Account
Already a member?
$739,900
Listing Price5beds
3baths
3,302sqft
5,227sqft lot
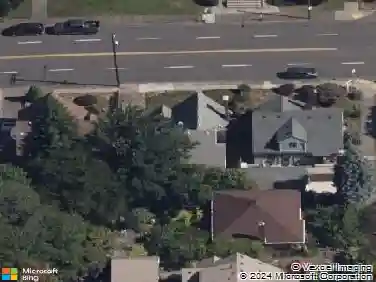
12330 Sw Thornwood Dr, Portland, OR 97224
Member Features
Find Real Estate Bargain!
Full foreclosure details
Home value, equity and ownership info
Find homes priced below market
Get full access with a FREE Account
Already a member?
For Sale
Off Market
Home type
Price / sqft
Year built
Home Details
Open house Sat 11am-1pm. Discover this stunning two-story contemporary view home, perfectly positioned in the highly sought-after Bull Mountain community, offering significant savings with no HOA and a paid off solar system. This home is set in a prime location, just a block from a wooded neighborhood greenspace with scenic walking trails and within a half-mile of Alberta Rider Elementary, parks, shopping, restaurants, and coffee.Step inside to a soaring entry that welcomes you with formal living and dining rooms. The main level also features a guest bedroom and full guest bath with walk-in shower, along with a spacious family room showcasing a gas fireplace and built-ins. The family room seamlessly connects to the breakfast nook and kitchen, complete with an island, pantry, stainless steel appliances, built-in double oven, and gas cooktop stove. Sliding doors open to a covered deck, where you can enjoy sweeping territorial and mountain views.Upstairs, an open loft with built-ins provides an ideal study, game area, or home office. The expansive primary suite includes a ceiling fan and a spacious bath with jetted soaking tub and walk-in shower, plus a generous walk-in closet. Three additional guest bedrooms and a laundry room with extensive storage cabinetry, storage pantry and utility sink complete the upper level.Outside, an arborvitae-lined backyard features a paver patio perfect for entertaining. Additional highlights include a covered front porch, new exterior paint (2023
Interior Details
3302
5
3
Has Heating:
Yes
Heating Type:
Yes
Has Cooling:
Yes
Cooling Type:
Central
Has Fuel:
No
Fuel Type:
N/A
Has Basement:
No
Basement Type:
N/A
Has Flooring:
No
Flooring Type:
Wood (unspecified)
Has Fireplace:
Yes
Fireplace Type:
N/A
Property Details
5227
No
No
Type:
Garage, Attached
Location:
N/A
Status:
N/A
Number of Spaces:
2
No
No
No
No
Yes
No
No
Construction Details
N/A
Wood
N/A
N/A
Composition Shingle
Tax History
Year
Amount
Land
Improvement
Percent Change
Assessment
2019
$7,149
$0
$0
--%
$410,690
2018
$6,858
$0
$0
--%
$398,730
2017
$6,610
$0
$0
--%
$387,120
2016
$6,312
$0
$0
--%
$375,850
2015
$6,067
$0
$0
--%
$364,910
2013
$5,278
$0
$0
--%
$343,980
2012
$5,121
$0
$0
--%
$336,200

Average Home Price in 97224
Nearby Properties
Zip Code
Price
Bed
Bath
Sqft
Lot
Sold Date
$831,789
$831,789
3 Beds
3 Baths
3,062 Sqft
11,326 Lot (sqft)
Sold 10/12/2026
$725,915
$725,915
3 Beds
3 Baths
3,603 Sqft
9,148 Lot (sqft)
Sold 09/12/2026
$824,881
$824,881
4 Beds
3 Baths
3,165 Sqft
5,663 Lot (sqft)
Sold 09/03/2026
$764,484
$764,484
3 Beds
3 Baths
2,999 Sqft
5,663 Lot (sqft)
Sold 08/19/2026
$728,796
4 Beds
3 Baths
3,273 Sqft
8,712 Lot (sqft)
Sold 08/19/2026
$722,152
4 Beds
3 Baths
3,453 Sqft
5,227 Lot (sqft)
Sold 08/12/2026
$802,680
3 Beds
3 Baths
2,924 Sqft
7,841 Lot (sqft)
Sold 08/12/2026
$813,065
$813,065
5 Beds
3 Baths
3,337 Sqft
7,841 Lot (sqft)
Sold 08/05/2026
$787,507
$787,507
-- Beds
4 Baths
3,468 Sqft
20,038 Lot (sqft)
Sold 07/07/2026