Member Features
Find Real Estate Bargain!
Full foreclosure details
Home value, equity and ownership info
Find homes priced below market
Get full access with a FREE Account
Already a member?
$389,000
Listing Price3beds
3baths
1,822sqft
7,913sqft lot
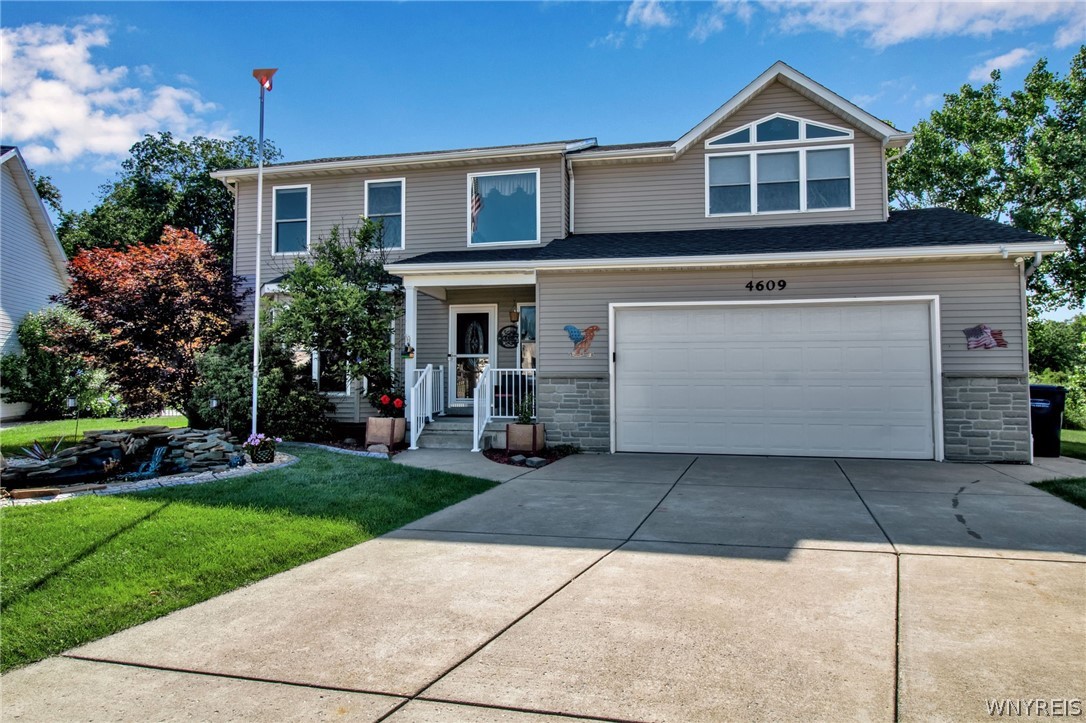
4609 Thornwood Ct, Hamburg, NY 14075
Member Features
Find Real Estate Bargain!
Full foreclosure details
Home value, equity and ownership info
Find homes priced below market
Get full access with a FREE Account
Already a member?
For Sale
Off Market
Home type
Price / sqft
Year built
Home Details
Custom Home built in 2000 situated on a quiet Hamburg cul de sac. Lovely landscaping includes pond, poured curbing/edging and perennials. Lawn sprinkler system. Meticulously maintained, this home is made for entertaining! Spacious great room with gas FP opens to Eat in kitchen w/ prep island, pantry, double deep composite sink. Roomy dining room. Half bath off great room, door to Covered 24'x16' concrete patio w/ tongue & groove ceiling, ceiling fan. Hot tub included. Sparkling above ground pool with deck, solar heating panel and solar cover. 18'x18' vinyl sided garage in backyard used as workshop, storage, pool equipment. Three generously sized bedrooms, 2 full baths, great closets with organizers. SECOND floor laundry. Cenral Vac system throughout, w/ toe kick in kitchen makes sweeping up a breeze. Attached 2 car garage is oversized at 24x24 & includes gas heater, floor to ceiling wall of storage cabinets, 10' high ceilings, pull down stair attic access. Partially finished basement: 2 sump pumps, 200 AMP electric, panel connection/transfer switch for generator, 2021 Furnace, laundry hook ups. Showings begin Sunday July 7th. Offers will be due at 4:00PM Sunday July 14th.
Interior Details
1822
3
3
Has Heating:
Yes
Heating Type:
Central
Has Cooling:
Yes
Cooling Type:
Central
Has Fuel:
Yes
Fuel Type:
Gas
Has Basement:
No
Basement Type:
Full
Has Flooring:
No
Flooring Type:
N/A
Has Fireplace:
Yes
Fireplace Type:
N/A
Property Details
7913
Yes
Yes
Type:
Garage, Attached
Location:
N/A
Status:
N/A
Number of Spaces:
2
N/A
N/A
N/A
N/A
N/A
N/A
N/A
Construction Details
Colonial
Aluminum/vinyl
N/A
N/A
N/A
Tax History
Year
Amount
Land
Improvement
Percent Change
Assessment
2020
$4,185
$9,500
$100,500
--%
$110,000
2018
$4,474
$9,500
$100,500
--%
$110,000
2017
$4,734
$9,500
$100,500
--%
$110,000
2016
$4,613
$9,500
$100,500
--%
$110,000
2015
$4,488
$9,500
$100,500
--%
$110,000
2013
$4,770
$9,500
$100,500
--%
$110,000
2011
$4,579
$9,500
$100,500
--%
$110,000

Average Home Price in 14075
Nearby Properties
Zip Code
Price
Bed
Bath
Sqft
Lot
Sold Date
$425,000
$425,000
3 Beds
3 Baths
2,046 Sqft
9,184 Lot (sqft)
Sold 10/05/2026
$255,000
$255,000
2 Beds
1 Baths
1,838 Sqft
29,512 Lot (sqft)
Sold 09/29/2026
$389,000
$389,000
3 Beds
3 Baths
1,822 Sqft
7,913 Lot (sqft)
Sold 09/29/2026