Member Features
Find Real Estate Bargain!
Full foreclosure details
Home value, equity and ownership info
Find homes priced below market
Get full access with a FREE Account
Already a member?
$384,900
Listing Price4beds
3baths
3,036sqft
46,609sqft lot
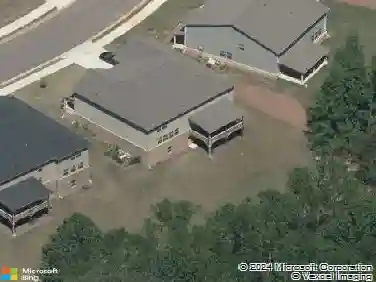
1020 Thornwood Cir, Covington, GA 30016
Member Features
Find Real Estate Bargain!
Full foreclosure details
Home value, equity and ownership info
Find homes priced below market
Get full access with a FREE Account
Already a member?
For Sale
Off Market
Home type
Price / sqft
Year built
Home Details
OFFERING 10K TOWARDS CLOSING COST WITH AN ACCEPTABLE OFFER!!! ASSUMABLE MORTGAGE UNDER 3%! Welcome to your new home at 1020 Thornwood Circle in Covington, GA. This beautiful 4-bedroom, 3.5-bathroom ranch sits on a full BASEMENT and offers space, style, and comfort all in one. The classic BRICK FRONT gives it timeless charm, while the LARGE LOT provides plenty of room to enjoy the outdoors. Step inside to discover updated flooring and a layout designed for easy living. The SPACIOUS KITCHEN is perfect for family meals and has room for everyone to gather. A bright and open floor plan connects the kitchen to the rest of the home, making entertaining a breeze. The MAIN LEVEL includes a lovely OWNER'S SUITE with a private bath and walk-in closet. Two additional bedrooms share a convenient Jack-and-Jill bathroom, and there's also a handy half bath for guests. Head downstairs to the PARTIALLY FINISHED BASEMENT-perfect for extra living space, a game room, or storage. There's so much potential to make it your own. Outside, relax on the sunny deck or explore the big backyard. With over an ACRE of land, you'll have space to garden, play, or unwind in peace. Located in the quiet Thornwood neighborhood, this home combines country comfort with easy access to schools, shopping, and more. Whether you're looking to grow your family or settle into a peaceful space, this home is ready for you.
Interior Details
3036
4
3
Has Heating:
Yes
Heating Type:
Central
Has Cooling:
Yes
Cooling Type:
Central
Has Fuel:
Yes
Fuel Type:
Gas
Has Basement:
No
Basement Type:
Unfinished
Has Flooring:
No
Flooring Type:
Hardwood
Has Fireplace:
Yes
Fireplace Type:
N/A
Property Details
46609
Yes
Yes
Type:
N/A
Location:
N/A
Status:
N/A
Number of Spaces:
N/A
N/A
N/A
N/A
N/A
N/A
N/A
N/A
Construction Details
N/A
Brick Veneer
N/A
Gable/hip
Composition Shingle
Tax History
Year
Amount
Land
Improvement
Percent Change
Assessment
2020
$2,108
$13,848
$70,688
--%
$84,536
2019
$1,416
$11,480
$64,920
--%
$76,400
2018
$1,160
$9,200
$58,680
--%
$67,880
2017
$1,293
$9,600
$62,080
--%
$71,680
2016
$675
$10,760
$44,320
--%
$55,080
2014
$421
$8,000
$42,120
--%
$50,120
2013
$490
$8,000
$44,400
--%
$52,400
2012
$573
$12,000
$44,400
--%
$56,400

Average Home Price in 30016
Nearby Properties
Zip Code
Price
Bed
Bath
Sqft
Lot
Sold Date
$365,000
5 Beds
3 Baths
2,702 Sqft
30,928 Lot (sqft)
Sold 10/12/2026
$384,900
4 Beds
3 Baths
3,036 Sqft
46,609 Lot (sqft)
Sold 04/13/2026