Member Features
Find Real Estate Bargain!
Full foreclosure details
Home value, equity and ownership info
Find homes priced below market
Get full access with a FREE Account
Already a member?
$210,000
Listing Price2beds
1baths
1,380sqft
3,000sqft lot
308 Thornton St, Newport, KY 41071
Member Features
Find Real Estate Bargain!
Full foreclosure details
Home value, equity and ownership info
Find homes priced below market
Get full access with a FREE Account
Already a member?
For Sale
Off Market
Home type
Price / sqft
Year built
Home Details
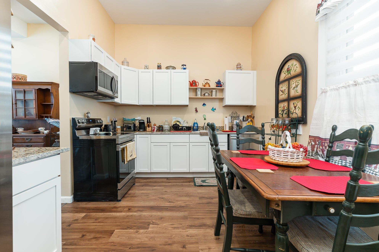
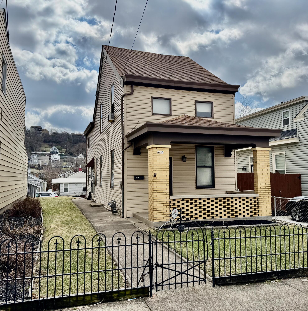
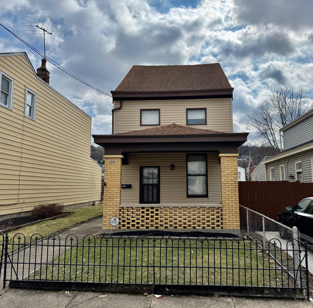
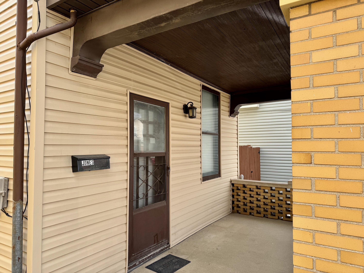
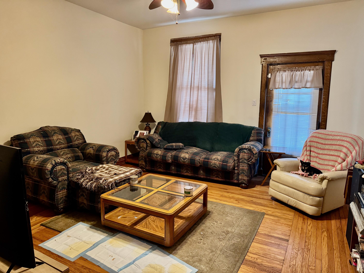
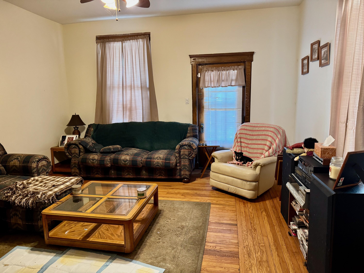
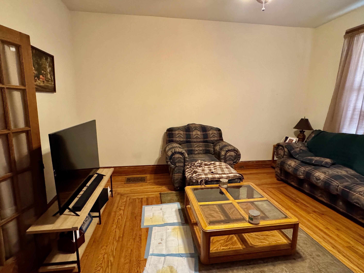
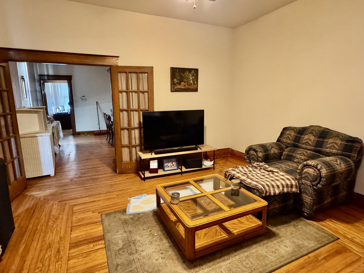
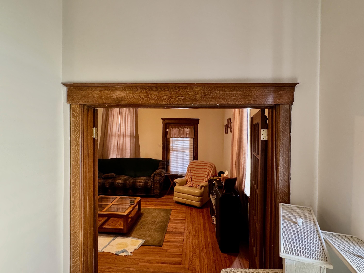
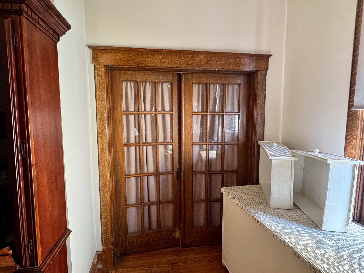
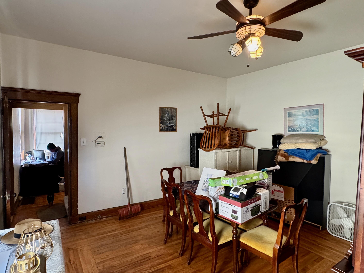
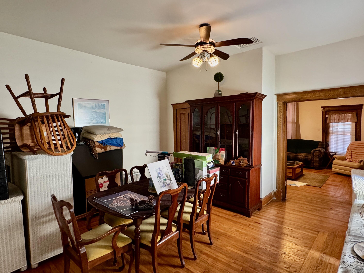
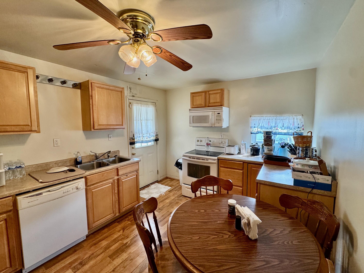
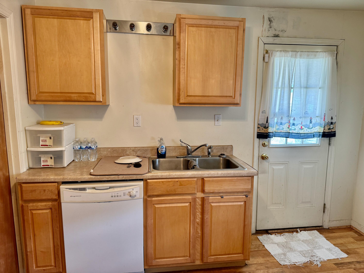
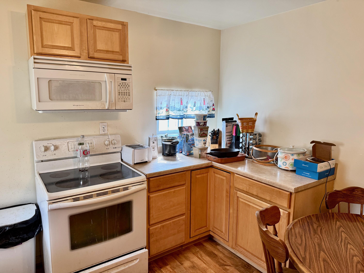
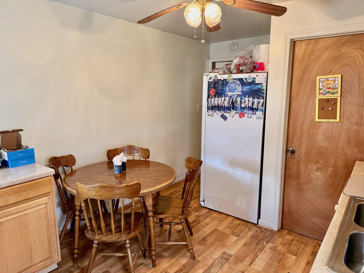
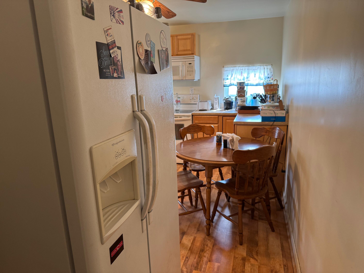
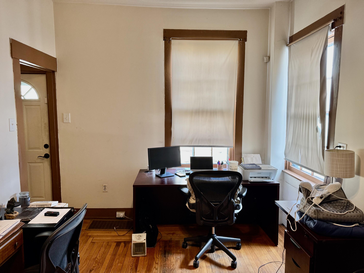
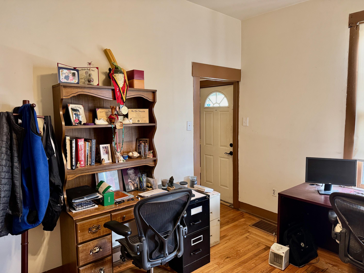
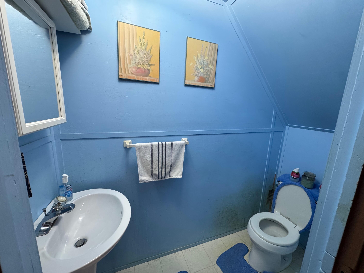
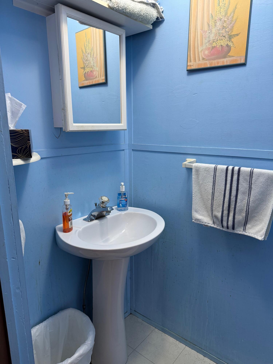
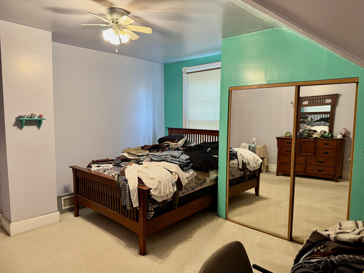
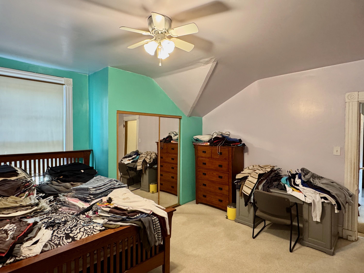
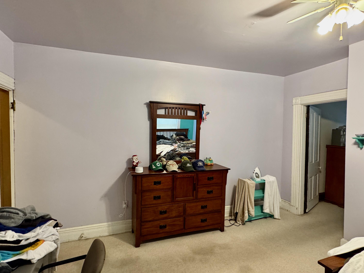
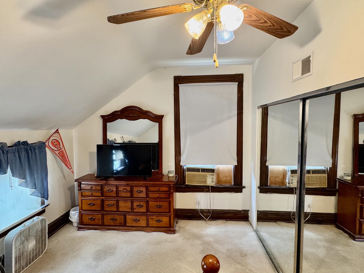
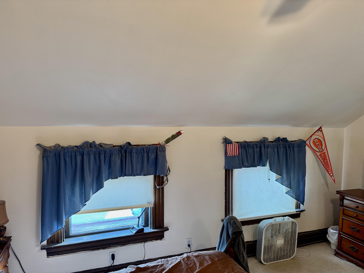
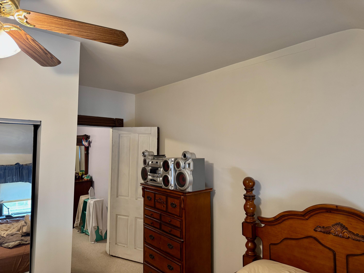
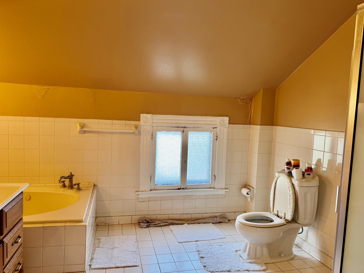
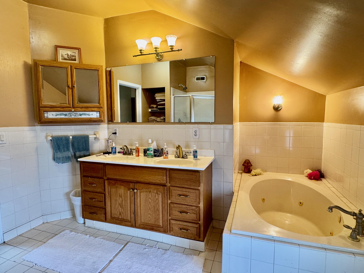
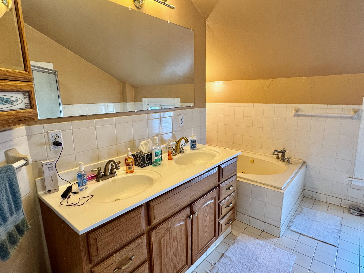
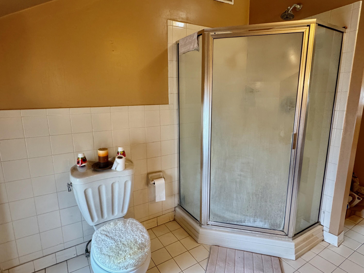
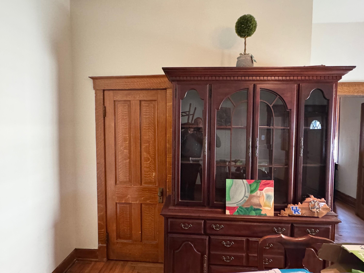
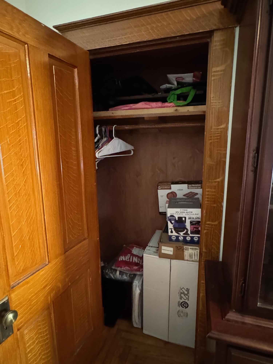
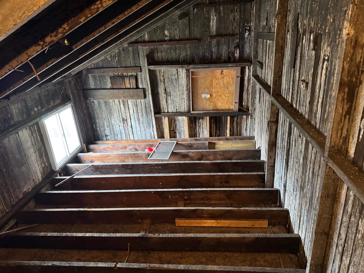
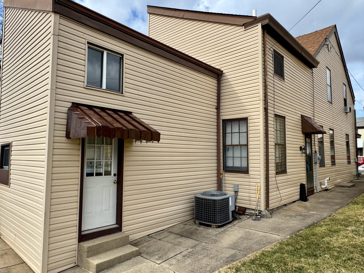
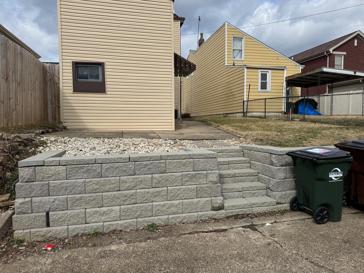
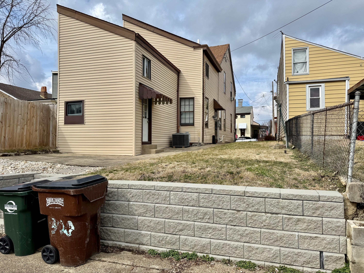
Very nice house with lots of character and charm. Hardwood floors through 1st floor, 10 ceilings. Large Living Room and Dining Room with double glass doors separating the 2. Beautiful natural woodwork. The floor-plan also offers a flexible living space currently used as an office plus 1/2 bath. Equipped kitchen. 2 nice sized bedrooms on 2nd floor plus an awesome bathroom with Jacuzzi tub, walk-in shower, double vanity and tile floors. 10X16 unfinished area over kitchen could be added bedroom. Some use front living room as 1st floor bedroom, and the floor-plan allows for that due to the flexible living space. Newer vinyl siding on the exterior is in great shape with dimensional shingle with plenty of life left in them. An alley runs behind the house and has a newer retaining wall. This house has nice curb appeal, is well maintained and will make a nice home for the next owner.
Interior Details
1380
2
1
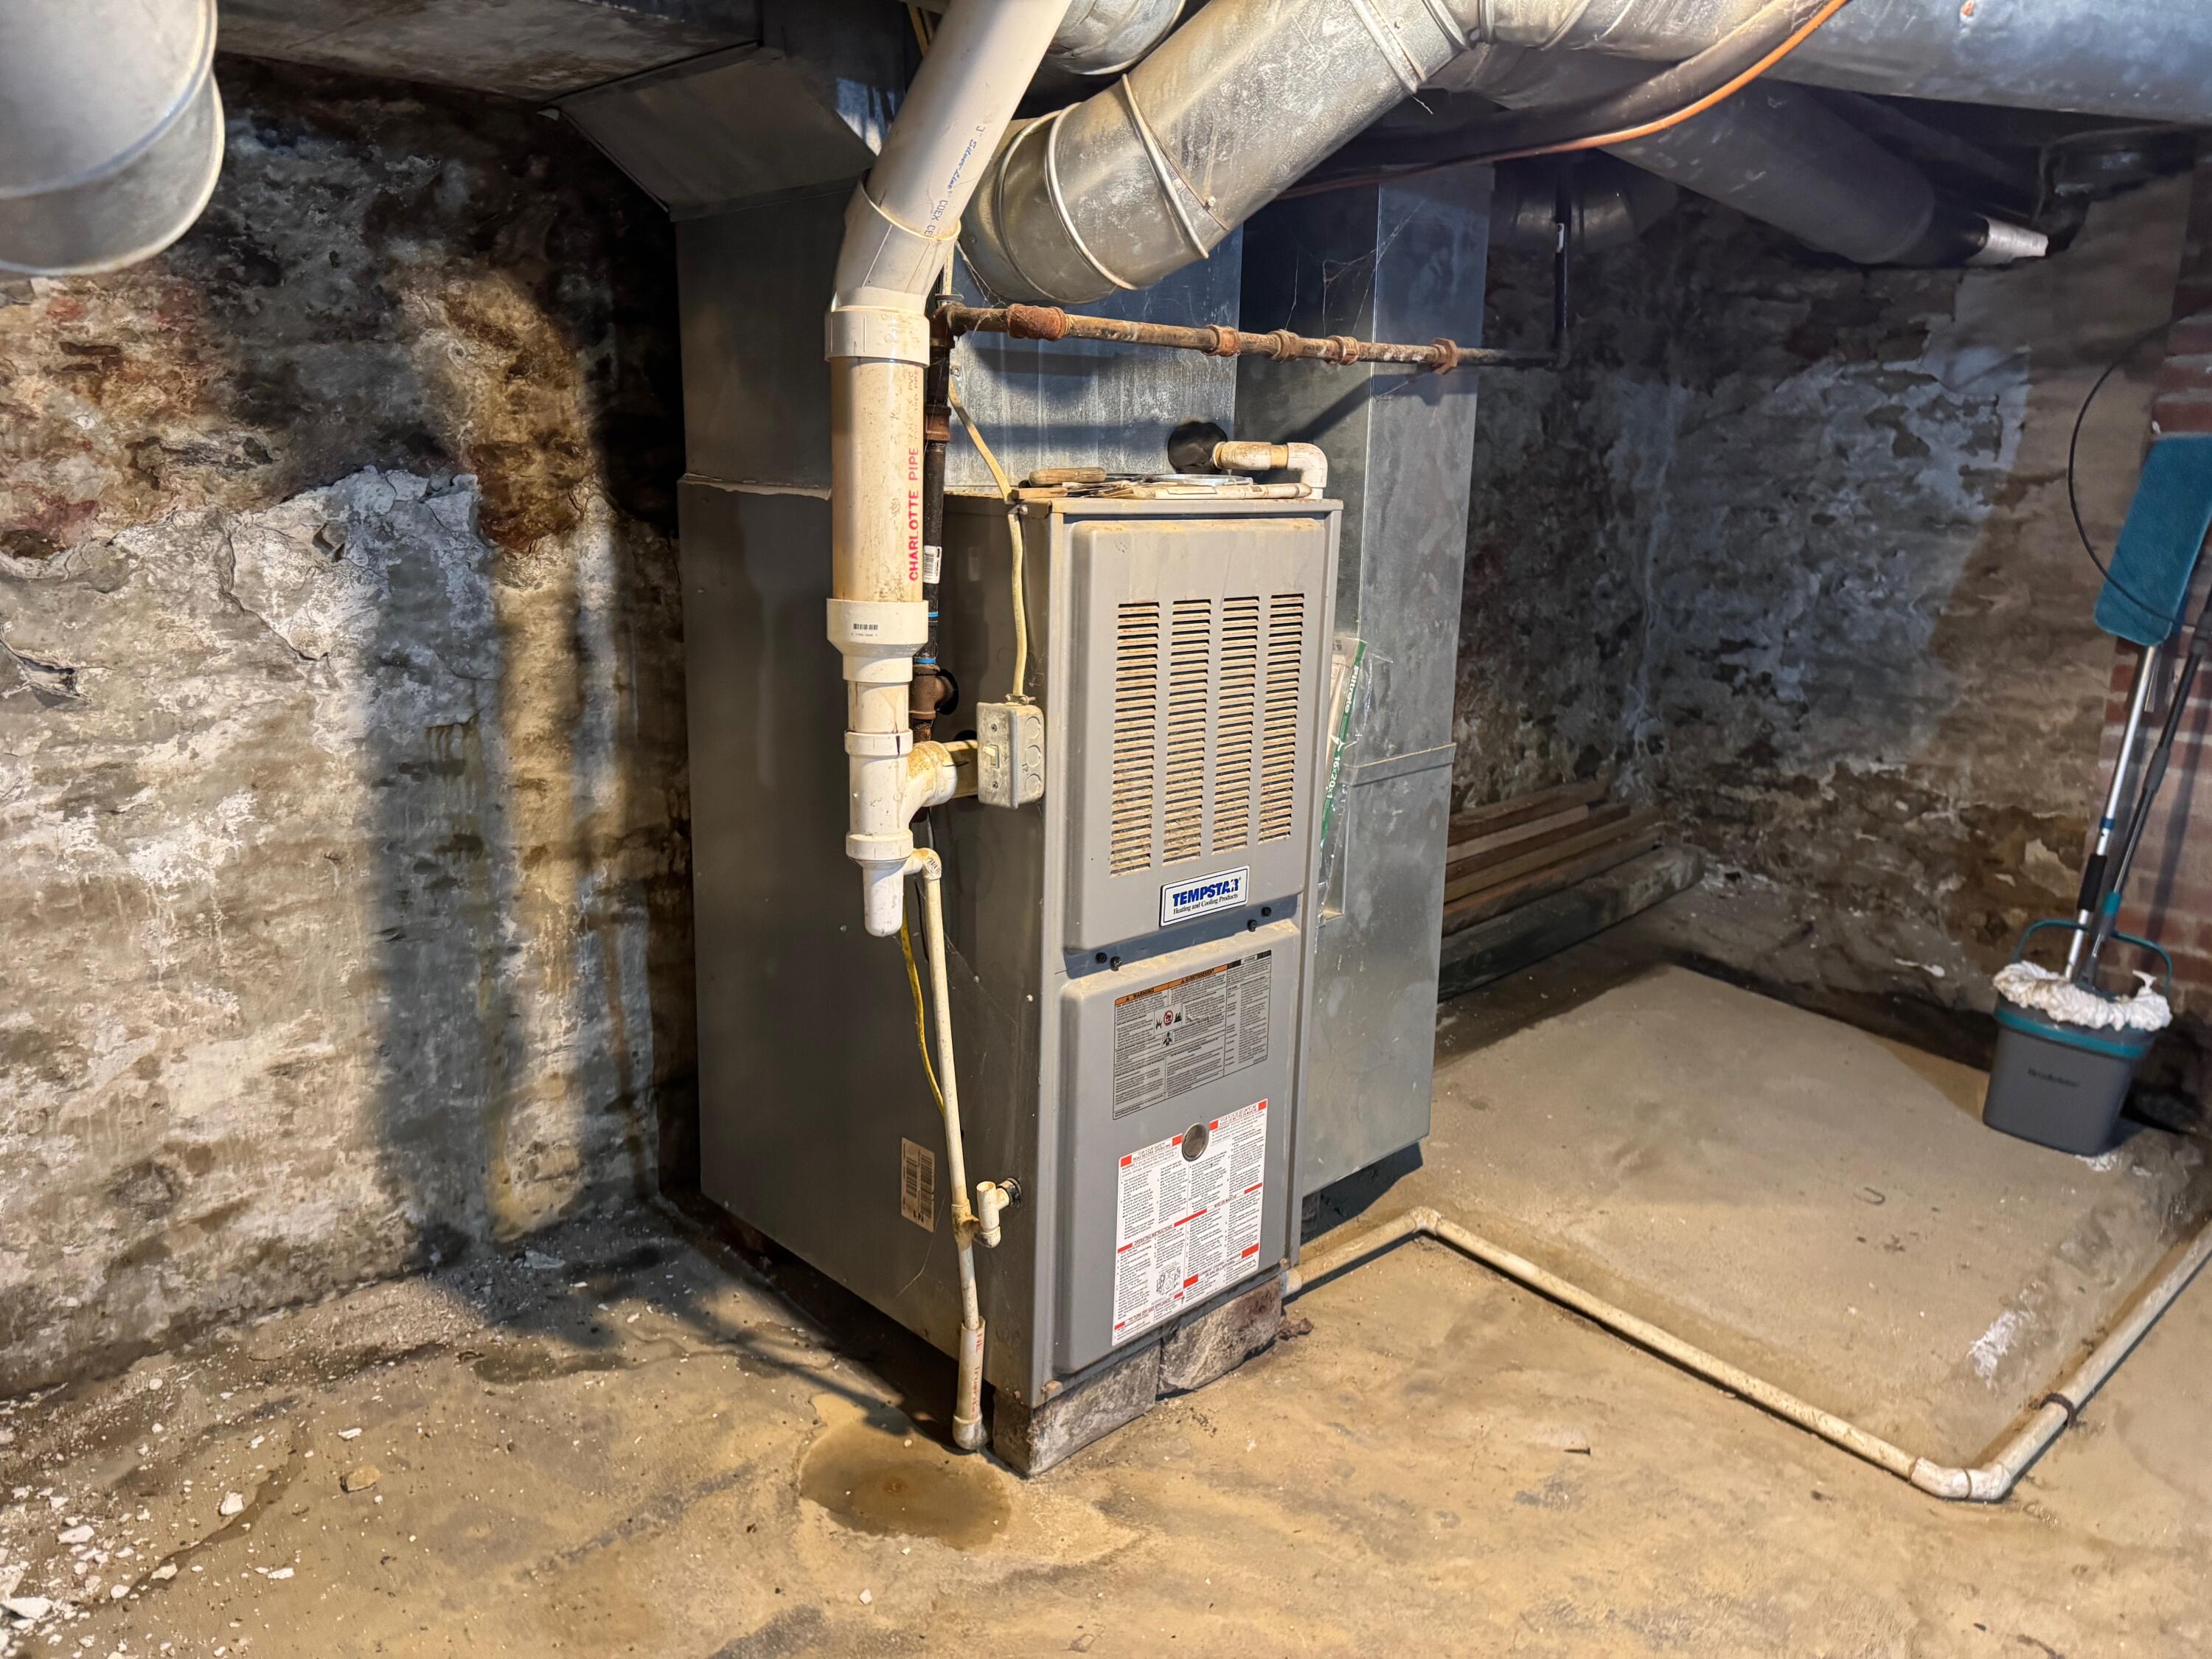
Has Heating:
Yes
Heating Type:
Forced Air With Air Conditioning
Has Cooling:
Yes
Cooling Type:
None
Has Fuel:
Yes
Fuel Type:
Gas
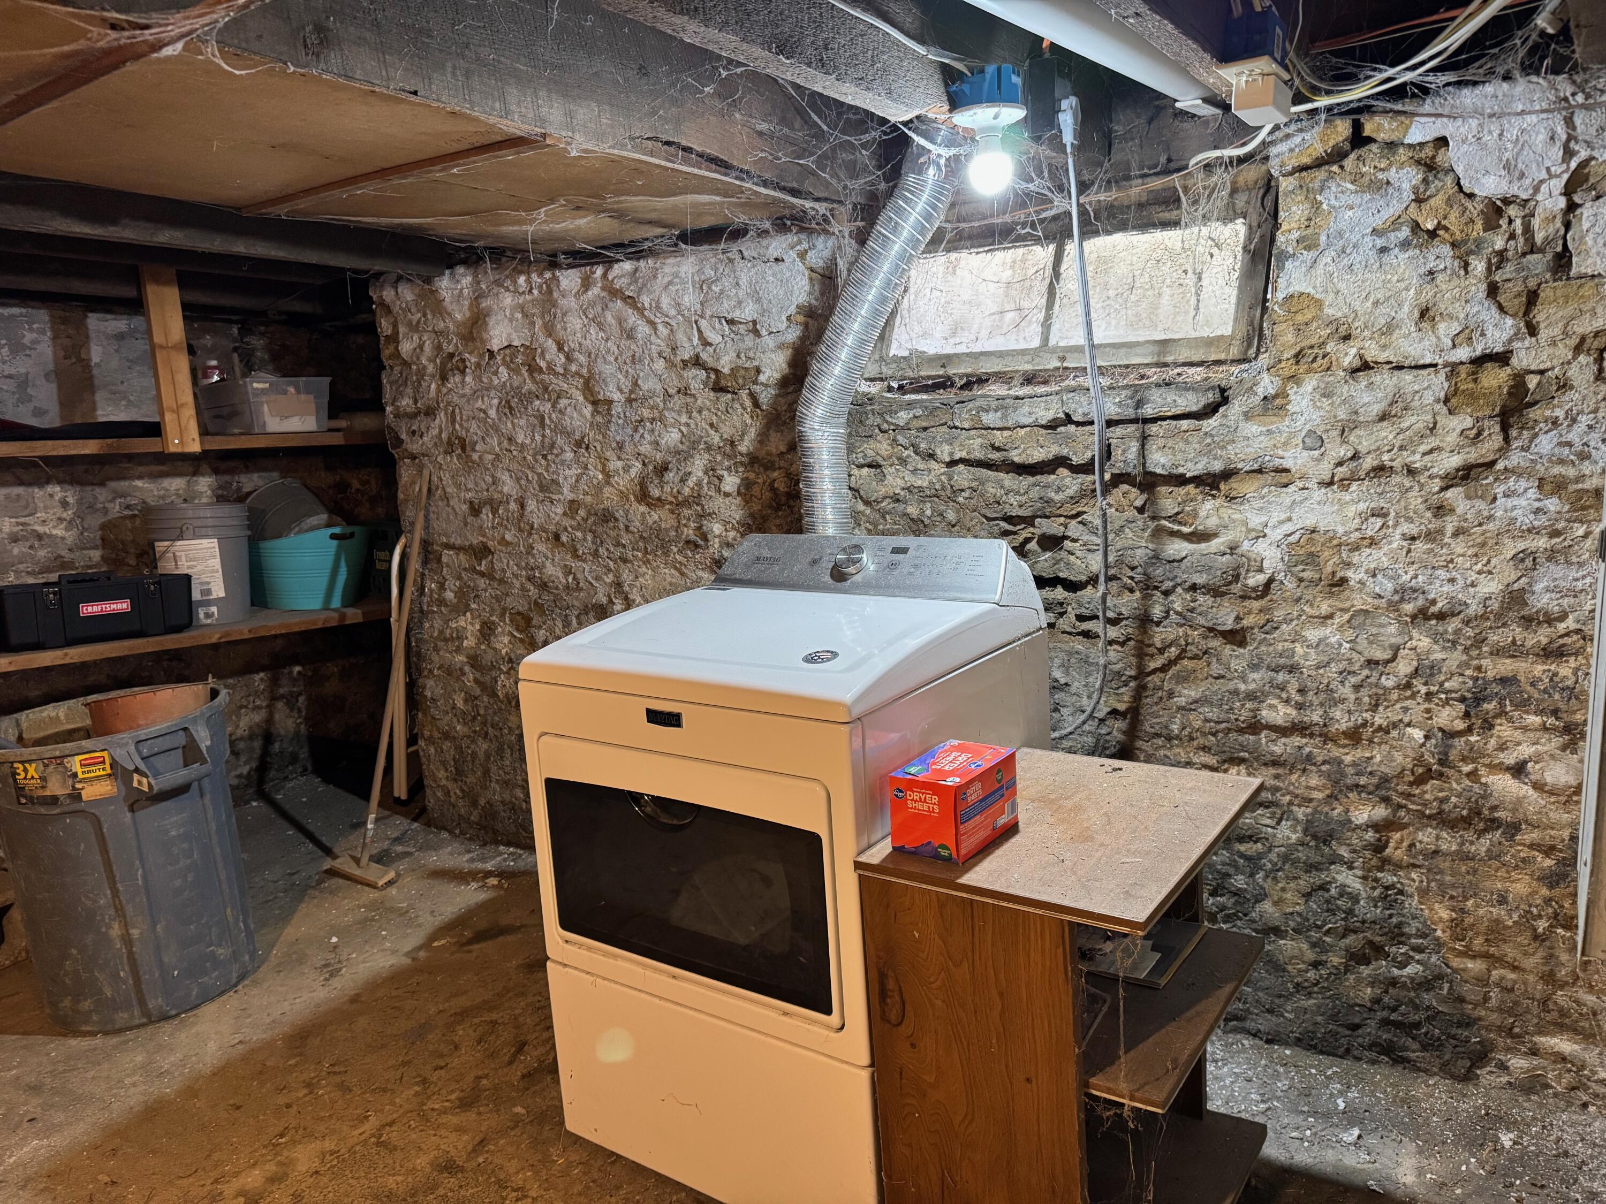
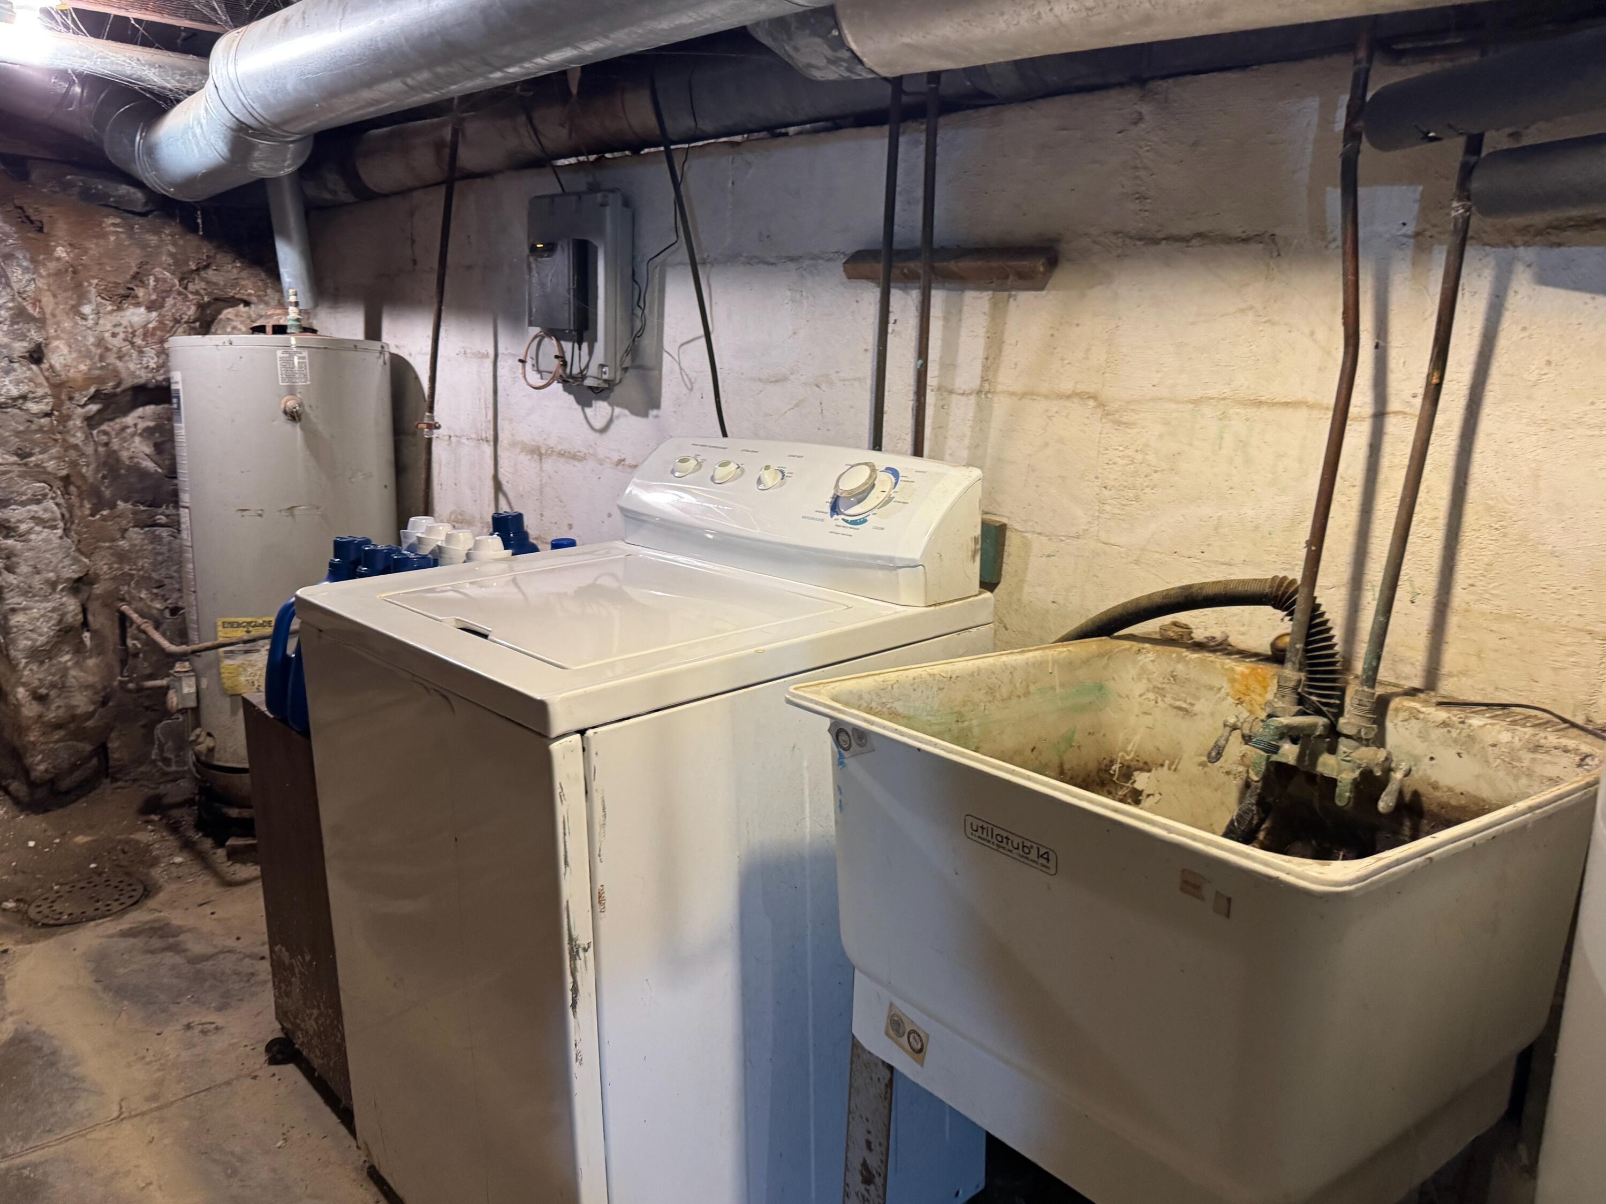
Has Basement:
No
Basement Type:
Basement (unspecified)
Has Flooring:
No
Flooring Type:
N/A
Has Fireplace:
Yes
Fireplace Type:
N/A
Property Details
3000
Yes
Yes
Type:
N/A
Location:
N/A
Status:
N/A
Number of Spaces:
N/A
N/A
N/A
N/A
N/A
N/A
N/A
N/A
Construction Details
N/A
Brick
N/A
Gable
Composition Shingle
Tax History
Year
Amount
Land
Improvement
Percent Change
Assessment
2020
$395
$5,700
$72,300
--%
$78,000
2019
$398
$5,600
$72,400
--%
$78,000
2018
$393
$5,600
$72,400
--%
$78,000
2017
$394
$5,600
$72,400
--%
$78,000
2016
$365
$5,600
$72,400
--%
$78,000
2014
$369
$5,600
$75,300
--%
$80,900
2012
$312
$5,600
$75,300
--%
$80,900
2012
$308
$5,600
$75,300
--%
$80,900

Average Home Price in 41071
Nearby Properties
Zip Code
Price
Bed
Bath
Sqft
Lot
Sold Date
$239,000
$239,000
3 Beds
2 Baths
1,275 Sqft
2,875 Lot (sqft)
Sold 10/28/2026
$218,686
$218,686
2 Beds
1 Baths
1,344 Sqft
5,000 Lot (sqft)
Sold 10/22/2026
$76,246
-- Beds
1 Baths
1,218 Sqft
3,000 Lot (sqft)
Sold 10/03/2026
$--
-- Beds
-- Baths
1,472 Sqft
5,700 Lot (sqft)
Sold 09/16/2026
$90,187
3 Beds
1 Baths
1,509 Sqft
2,015 Lot (sqft)
Sold 09/14/2026
$--
-- Beds
2 Baths
1,578 Sqft
2,500 Lot (sqft)
Sold 08/25/2026
$143,227
$143,227
2 Beds
1 Baths
1,297 Sqft
3,000 Lot (sqft)
Sold 08/14/2026
$264,518
$264,518
3 Beds
2 Baths
1,583 Sqft
2,748 Lot (sqft)
Sold 07/07/2026
$106,731
$106,731
-- Beds
1 Baths
1,422 Sqft
3,000 Lot (sqft)
Sold 07/07/2026