
Member Features
Find Real Estate Bargain!
Full foreclosure details
Home value, equity and ownership info
Find homes priced below market
Get full access with a FREE Account
Already a member?
$418,000
Listing Price2beds
2baths
2,050sqft
14,280sqft lot
1753 Thornton Ferry Rd, Hot Springs National Park, AR 71913
Member Features
Find Real Estate Bargain!
Full foreclosure details
Home value, equity and ownership info
Find homes priced below market
Get full access with a FREE Account
Already a member?
For Sale
Off Market
Home type
Price / sqft
Year built
Home Details
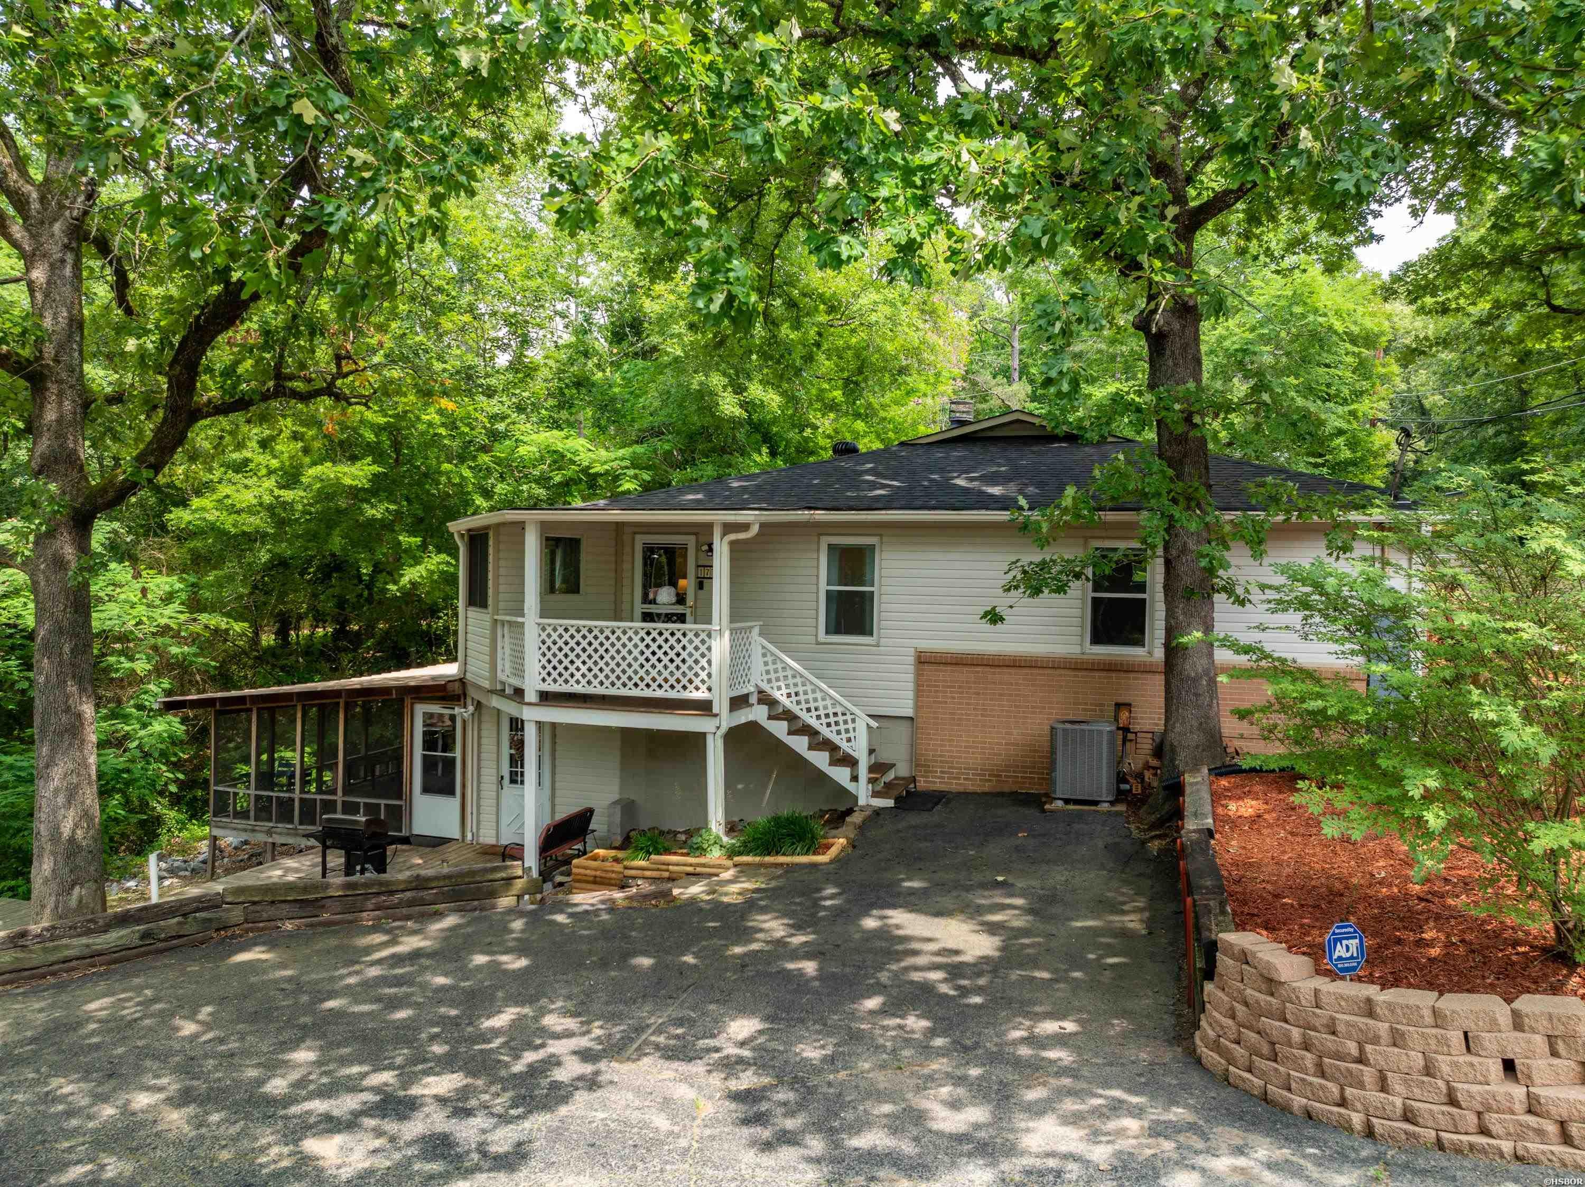
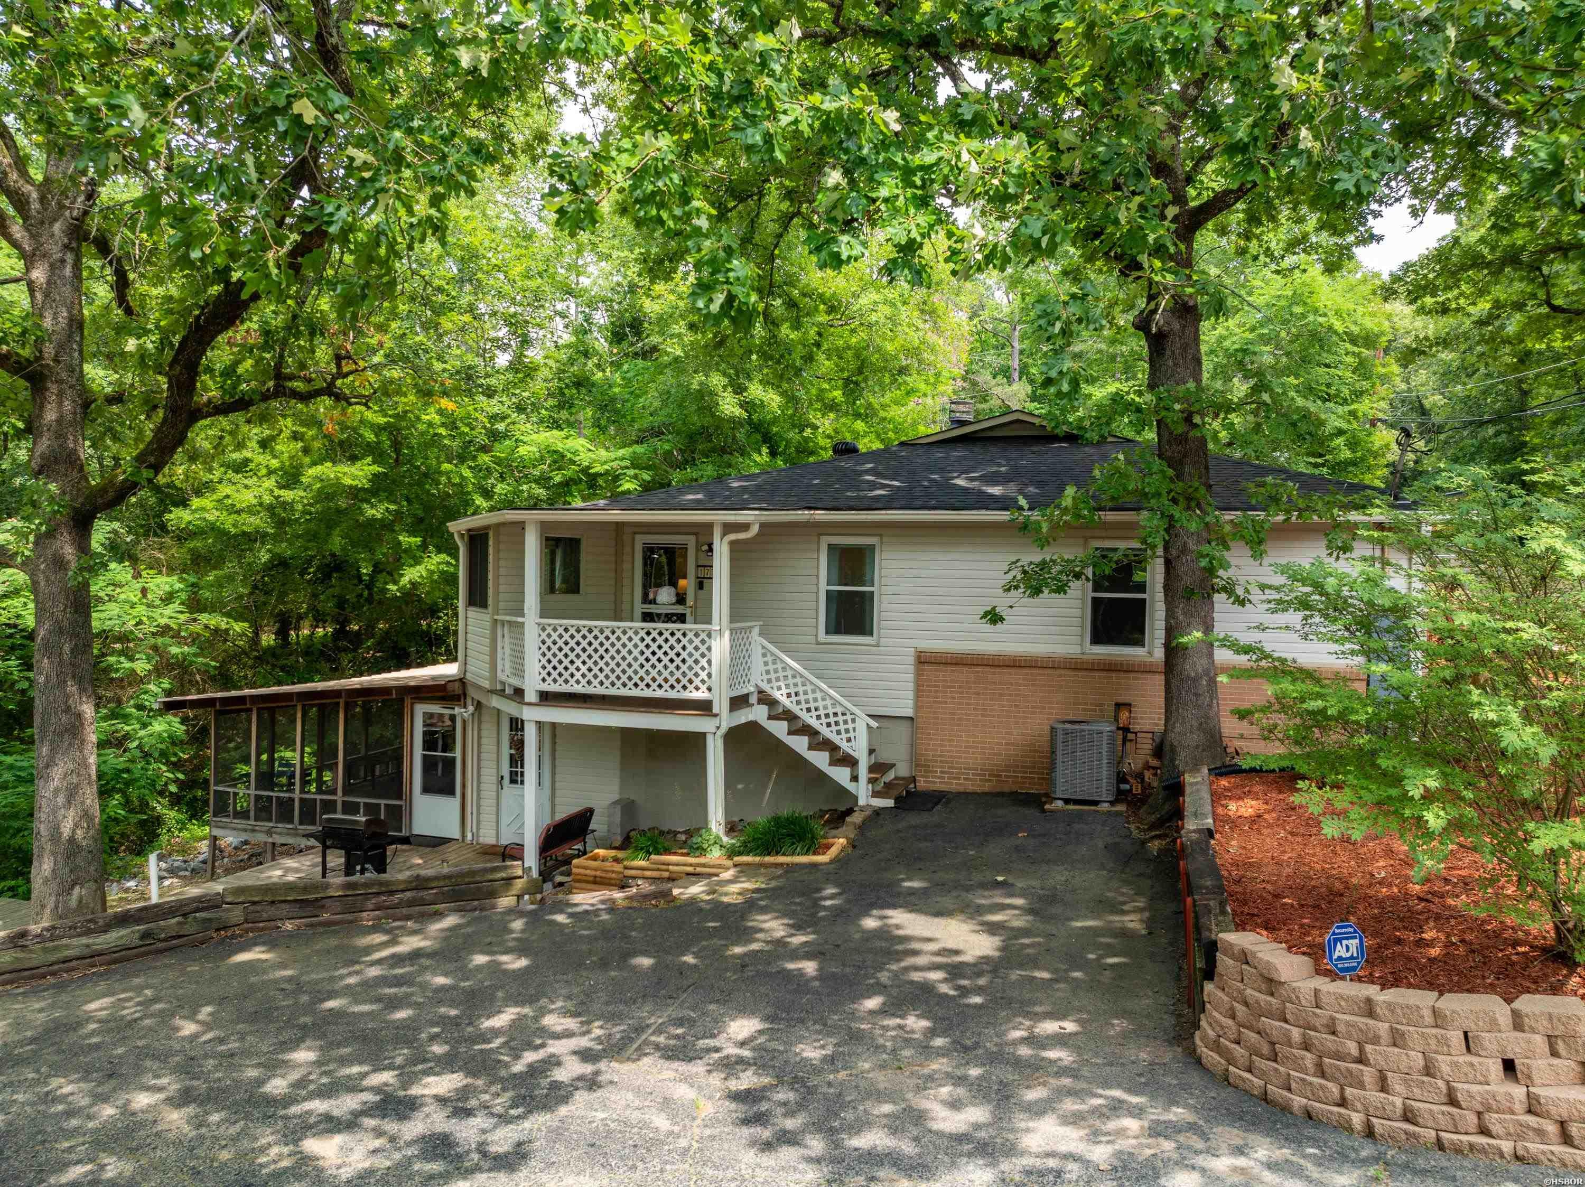
Enjoy beautiful sunrises and sunsets from your own spacious home situated on 4 lots with approximately 50' of lake front on Lake Hamilton. With 2 bedrooms, 2 baths, and over 2, 000 square feet, this cottage-style home offers a large 20'x16' screened in deck overlooking the gazebo, hot tub, and Lake Hamilton. Upstairs is the living room with fireplace, large sitting area overlooking the lake, bedroom with ensuite bathroom, office space, second full bath, oversized bedroom with spacious closet and attached storage room. Enjoy the lakeside view from the dining area downstairs along with a second living area, the kitchen, and laundry room. HOA includes access to 2 neighborhood parks with boat ramps. The roof of this home is approximately 5 years old. The Lenox Heat and Air units are approximately 9 years old and serviced twice annually. The plumbing has been updated and extra insulation has been added in the attic. The large tankless hot water heater is 3 years old. This entire home is electric. This home is situated outside of the city limits and is currently being used as a vacation rental. There is currently not a rental permit required for this property. AGENTS SEE REMARKS.
Interior Details
2050
2
2
Has Heating:
Yes
Heating Type:
Central
Has Cooling:
Yes
Cooling Type:
Central
Has Fuel:
No
Fuel Type:
N/A
Has Basement:
No
Basement Type:
Basement (unspecified)
Has Flooring:
No
Flooring Type:
Carpet
Has Fireplace:
Yes
Fireplace Type:
N/A
Property Details
14280
No
No
Type:
Driveway Asphalt
Location:
N/A
Status:
N/A
Number of Spaces:
0
No
Yes
No
No
No
No
No
Construction Details
Bi-level
Aluminum/vinyl
N/A
Hip
Shingle
Tax History
Year
Amount
Land
Improvement
Percent Change
Assessment
2018
$2,375
$33,260
$28,400
--%
$61,660
2018
$2,375
$33,260
$28,400
--%
$61,660
2017
$2,253
$33,260
$28,400
--%
$61,660
2016
$2,129
$33,260
$28,400
--%
$61,660
2015
$2,129
$30,240
$25,860
--%
$56,100
2013
$2,026
$30,240
$25,860
--%
$56,100
2012
$1,721
$30,240
$25,860
--%
$56,100
2012
$1,556
$30,240
$25,860
--%
$56,100

Average Home Price in 71913
Nearby Properties
Zip Code
Price
Bed
Bath
Sqft
Lot
Sold Date
$597,606
2 Beds
2 Baths
1,893 Sqft
8,580 Lot (sqft)
Sold 08/05/2026
$950,000
4 Beds
5 Baths
1,788 Sqft
7,900 Lot (sqft)
Sold 09/29/2026
$418,000
2 Beds
2 Baths
2,050 Sqft
14,280 Lot (sqft)
Sold 09/29/2026





