
Member Features
Find Real Estate Bargain!
Full foreclosure details
Home value, equity and ownership info
Find homes priced below market
Get full access with a FREE Account
Already a member?
$292,250
Listing Price3beds
2baths
1,260sqft
5,488sqft lot
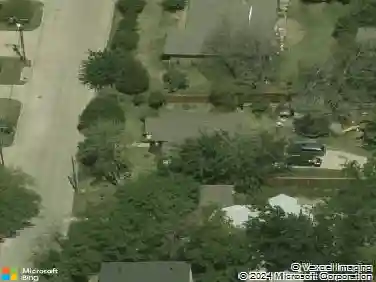
7713 Thornton Dr, Mckinney, TX 75071
Member Features
Find Real Estate Bargain!
Full foreclosure details
Home value, equity and ownership info
Find homes priced below market
Get full access with a FREE Account
Already a member?
For Sale
Home type
Price / sqft
Year built
Home Details
Welcome to this nearly new, single-owner Lennar home in the Honey Creek community of McKinney. Lived in for just two years, this home feels like new and includes a transferable builders warranty for added peace of mind.nnThe bright, open-concept floor plan features luxury vinyl flooring in the main living areas and plush carpet in the bedrooms. Freshly painted accent walls, 2-inch cordless blinds, curtains and ceiling fans enhance the inviting interior. The spacious kitchen offers beautiful granite countertops, black appliances with a gas range, MOEN kitchen faucet, drawer pulls on all cabinets, and a breakfast bar ideal for casual dining or entertaining.nnThe private primary suite provides a relaxing retreat with a walk-in closet, ensuite bath, and an upgraded rain shower head. Additional bedrooms offer flexibility for guests, a home office, or hobbies, with added shelving and rods in the closets to maximize storage.nnModern conveniences include a tankless water heater for instant, energy-efficient hot water, garage door opener with remote, and heavy-duty shelving in the garage for extra storage.nnStep outside to a nicely landscaped, fenced backyard featuring an in ground sprinkler irrigation system, a charming stamped concrete patio and portable patio gazebo-perfect for relaxing, grilling, or entertaining.nnResidents of Honey Creek enjoy fantastic community amenities including a pool, playground, and scenic green spaces. Conveniently located near top-rated schools, parks, s
Interior Details
1260
3
2
Has Heating:
Yes
Heating Type:
Central
Has Cooling:
Yes
Cooling Type:
Central
Has Fuel:
No
Fuel Type:
N/A
Has Basement:
No
Basement Type:
N/A
Has Flooring:
No
Flooring Type:
Ceramic Tile
Has Fireplace:
Yes
Fireplace Type:
N/A
Property Details
5488
No
No
Type:
Garage, Attached
Location:
N/A
Status:
N/A
Number of Spaces:
0
No
Yes
No
No
No
No
No
Construction Details
N/A
Brick
N/A
N/A
N/A
Tax History
Year
Amount
Land
Improvement
Percent Change
Assessment

Average Home Price in 75071
Calculators
Mortgage
Mortgage Calculator
Details for 7713 THORNTON DR
Property Debt
Foreclosure Contact Details
Similar Homes Nearby

Guides for Thornton Dr

This blog post gives an in-depth overview of the current trends and dynamics in the Plano, TX real estate market. It discusses property values, sales volumes, neighborhood variations, impacts of foreclosures and auctions, and overall market health, providing informative insights for prospective buyers and investors.



