Member Features
Find Real Estate Bargain!
Full foreclosure details
Home value, equity and ownership info
Find homes priced below market
Get full access with a FREE Account
Already a member?
$1,891,521
Listing Price5beds
5.5baths
3,796sqft
105,851sqft lot
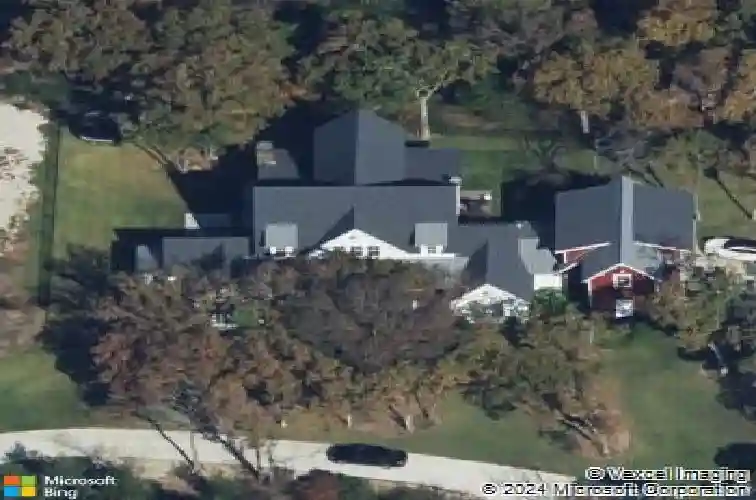
901 Thornridge Cir, Argyle, TX 76226
Member Features
Find Real Estate Bargain!
Full foreclosure details
Home value, equity and ownership info
Find homes priced below market
Get full access with a FREE Account
Already a member?
For Sale
Off Market
Home type
Price / sqft
Year built
Home Details
Tucked away on a scenic 2.4+ acre lot in the heart of Argyle, this custom-built Georgia farmhouse was thoughtfully designed by Estates by Design Inc., a trusted name in luxury homes for over 20 years.W mature trees,a circle drive,and a welcoming front porch,the homes curb appeal is as timeless as its craftsmanship.Property is hilltop w views that last for miles.There is space to add a shop,second garage,pool and so much more.Inside, hardwood floors carry throughout the main residence and private guest quarters,setting the stage for high-end finishes and refined details at every turn.W 11' ceilings and the flexible layout the home is light and bright w an abundance of windows for views of the property from every room.The home includes two bedrooms downstairs-featuring a serene primary suite and two additional bedrooms upstairs,each w its ensuite bath.A spacious game room w built-ins and a private balcony offers the perfect spot to unwind, entertain, or get creative.Above the detached garage, a full guest apartment awaits with a private entrance, kitchenette, living room, bedroom, and full bath-ideal for multigenerational living, visiting guests, or work-from-home versatility.The dedicated home office boasts custom woodwork and built-ins, while the heart of the home-an oversized gourmet kitchen-steals the show with two farmhouse sinks, a statement island with bar seating, an expansive walk-in pantry, and elevated finishes throughout. The open-concept living area flows seamlessl
Interior Details
3796
5
5.5
Has Heating:
Yes
Heating Type:
Central
Has Cooling:
Yes
Cooling Type:
Central
Has Fuel:
No
Fuel Type:
N/A
Has Basement:
No
Basement Type:
N/A
Has Flooring:
No
Flooring Type:
N/A
Has Fireplace:
Yes
Fireplace Type:
N/A
Property Details
105851
Yes
Yes
Type:
Garage, Attached
Location:
N/A
Status:
N/A
Number of Spaces:
2
No
No
No
No
Yes
No
No
Construction Details
N/A
Brick Veneer
N/A
Hip
Composition Shingle
Tax History
Year
Amount
Land
Improvement
Percent Change
Assessment
2020
$11,683
$185,350
$365,260
--%
$550,610
2019
$8,312
$123,567
$249,060
--%
$372,627
2018
$4,995
$123,567
$92,863
--%
$216,430
2017
$3,849
$0
$0
--%
$165,910
2016
$3,492
$0
$0
--%
$150,827
2014
$2,916
$105,851
$18,799
--%
$124,650
2013
$2,864
$105,851
$21,046
--%
$126,897
2012
$2,872
$105,851
$21,586
--%
$127,437

Average Home Price in 76226