
Member Features
Find Real Estate Bargain!
Full foreclosure details
Home value, equity and ownership info
Find homes priced below market
Get full access with a FREE Account
Already a member?
$1,649,000
Listing Price3beds
3baths
1,990sqft
10,019sqft lot
17 Thornhill Rd, Riverside, CT 06878
Member Features
Find Real Estate Bargain!
Full foreclosure details
Home value, equity and ownership info
Find homes priced below market
Get full access with a FREE Account
Already a member?
For Sale
Off Market
Home type
Price / sqft
Year built
Home Details
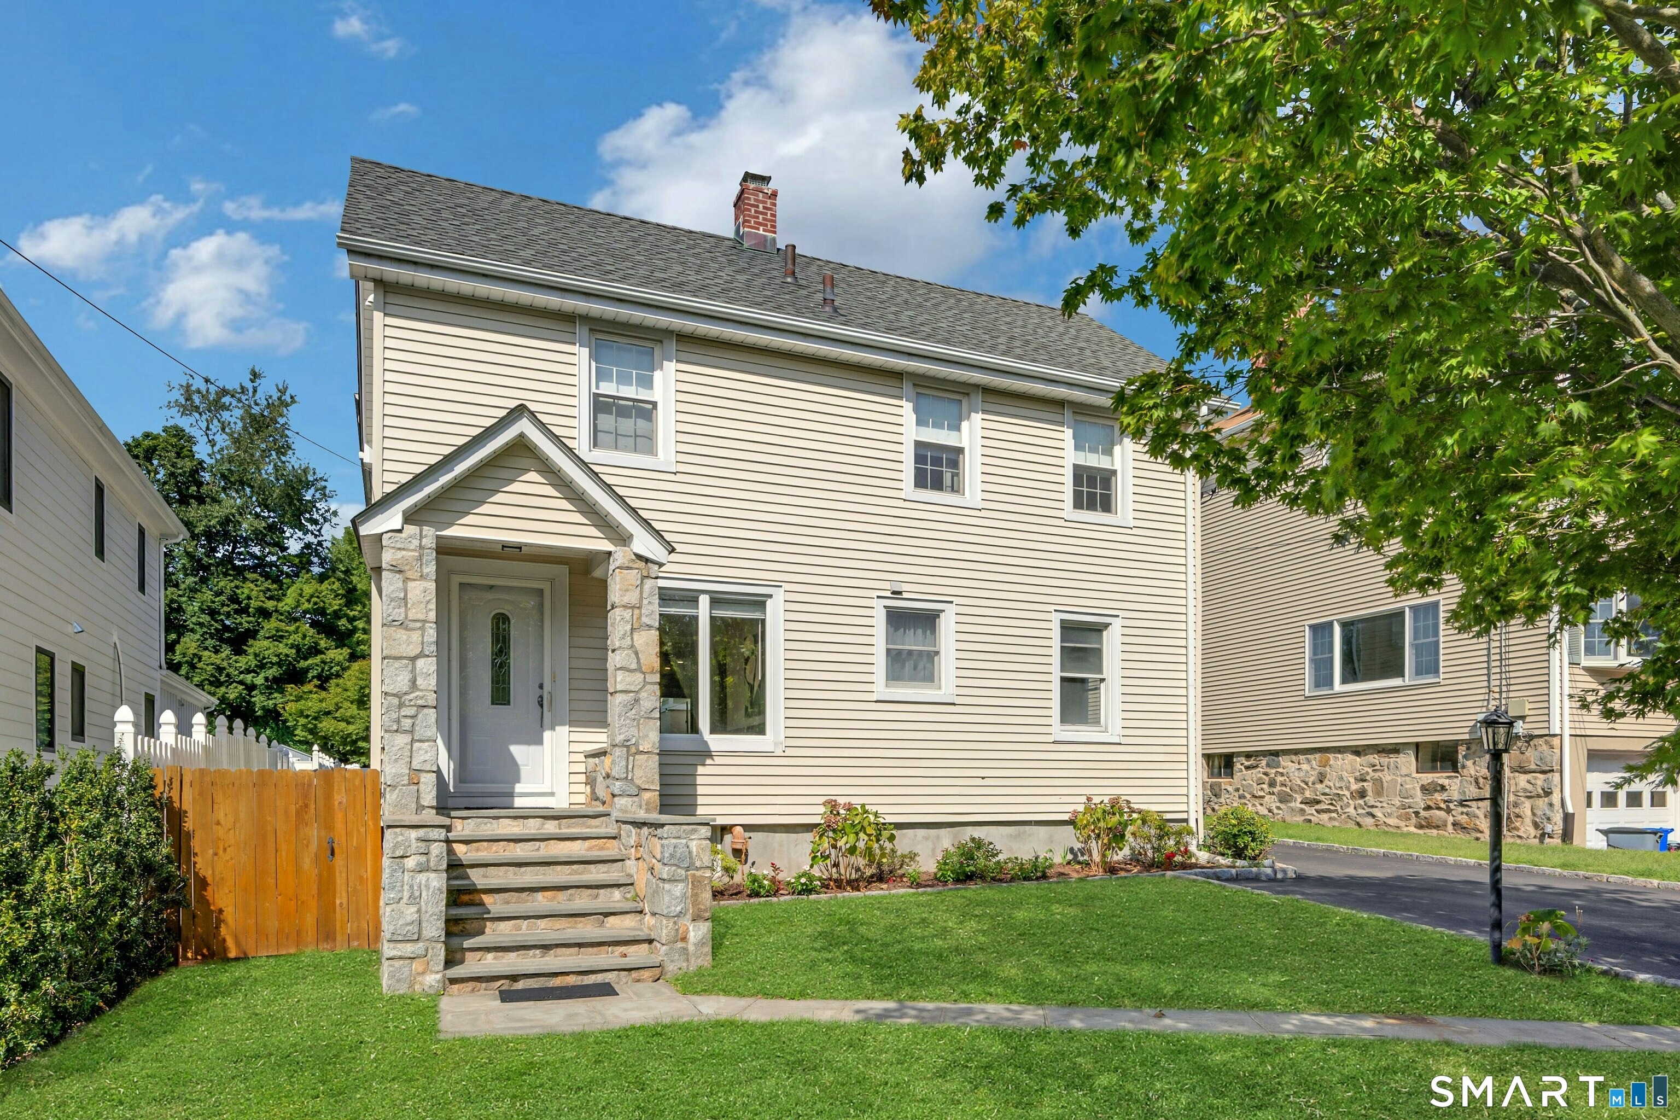
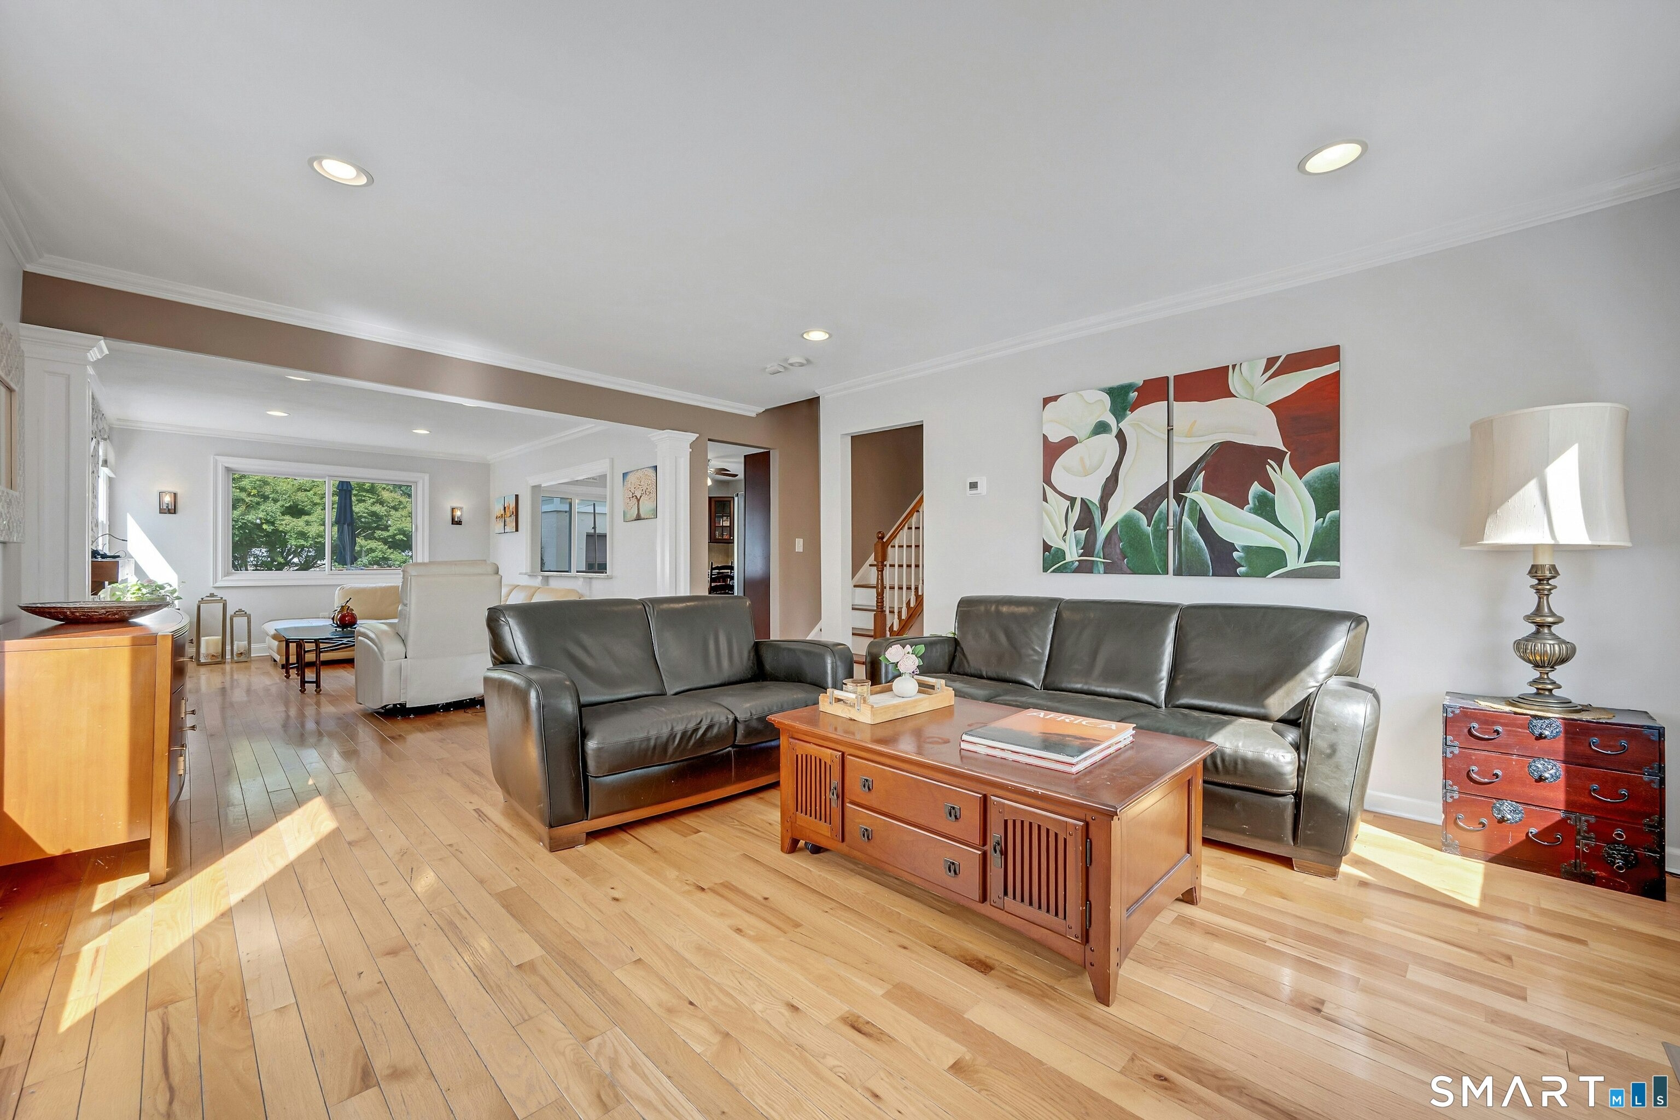
Welcome to 17 Thornhill, a beautifully appointed home offering exceptional space, versatility and effortless indoor-outdoor living. Sun-filled interiors feature hardwood floors and an inviting flow from the spacious living room to a warm family room anchored by a striking floor-to-ceiling stone fireplace. The eat-in kitchen offers granite countertops, stainless steel appliances and direct access to the deck, creating an ideal setting for everyday living and entertaining. A first-floor bedroom/office with adjacent full bath and conveniently tucked-away laundry provides wonderful flexibility. Upstairs, the serene primary suite features a vaulted ceiling, custom walk-in closet and spa-like bath with double vanity, soaking tub and glass-enclosed shower. Two additional bedrooms and a beautifully updated hall bath complete the level. A spectacular bonus room above the garage impresses with soaring vaulted ceilings, exposed beams, skylight, hardwood floors and private balcony, perfect for a media room, playroom, gym or office. Outdoors, enjoy an expansive, level and fully fenced backyard with mature landscaping, stone walls, spacious deck, stone patio/fire pit area and garden beds. A rare combination of generous living space, character and exceptional outdoor amenities designed for today's lifestyle.
Interior Details
1990
3
3
Has Heating:
Yes
Heating Type:
Hot Water
Has Cooling:
Yes
Cooling Type:
N/A
Has Fuel:
Yes
Fuel Type:
Gas
Has Basement:
No
Basement Type:
Partial
Has Flooring:
No
Flooring Type:
N/A
Has Fireplace:
Yes
Fireplace Type:
N/A
Property Details
10019
No
No
Type:
Garage, Detached
Location:
N/A
Status:
N/A
Number of Spaces:
1
N/A
N/A
N/A
N/A
N/A
N/A
N/A
Construction Details
Colonial
Wood Siding
N/A
Gable
Asphalt
Tax History
Year
Amount
Land
Improvement
Percent Change
Assessment
2020
$7,699
$415,660
$224,840
--%
$640,500
2019
$7,776
$415,660
$224,840
--%
$640,500
2018
$7,603
$415,660
$224,840
--%
$640,500
2017
$7,698
$415,660
$224,840
--%
$640,500
2016
$7,237
$415,660
$196,140
--%
$611,800
2014
$6,783
$454,230
$129,220
--%
$583,450
2013
$6,599
$454,230
$129,220
--%
$583,450
2011
$6,599
$454,230
$129,220
--%
$583,450

Average Home Price in 06878
Nearby Properties
Zip Code
Price
Bed
Bath
Sqft
Lot
Sold Date
$1,649,000
$1,649,000
3 Beds
3 Baths
1,990 Sqft
10,019 Lot (sqft)
Sold 10/13/2026
$1,667,384
$1,667,384
4 Beds
2.5 Baths
1,986 Sqft
8,276 Lot (sqft)
Sold 10/13/2026
$1,602,866
$1,602,866
4 Beds
2 Baths
2,198 Sqft
8,276 Lot (sqft)
Sold 10/18/2026
$2,060,572
$2,060,572
4 Beds
3 Baths
1,930 Sqft
13,068 Lot (sqft)
Sold 10/13/2026
$2,076,380
$2,076,380
4 Beds
4 Baths
1,969 Sqft
7,841 Lot (sqft)
Sold 10/18/2026
$2,751,750
$2,751,750
4 Beds
3.5 Baths
2,282 Sqft
11,326 Lot (sqft)
Sold 10/13/2026




