Member Features
Find Real Estate Bargain!
Full foreclosure details
Home value, equity and ownership info
Find homes priced below market
Get full access with a FREE Account
Already a member?
$259,963
Listing Price3beds
2baths
1,488sqft
10,890sqft lot
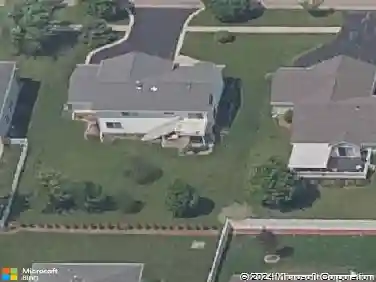
106 Thornhill Dr Sw, Poplar Grove, IL 61065
Member Features
Find Real Estate Bargain!
Full foreclosure details
Home value, equity and ownership info
Find homes priced below market
Get full access with a FREE Account
Already a member?
For Sale
Off Market
Home type
Price / sqft
Year built
Home Details
Here's the move-in-ready, updated home you've been searching for! Located on a quiet, no-outlet street within the gated Candlewick Lake community, this well-maintained ranch has a lot to offer! You'll love the excellent curb appeal, beautiful landscaping, and new sidewalk leading to the front door. Inside, the charming entryway features new flooring, a coat closet, and convenient hooks. The spacious living room features vaulted ceilings, new carpet, and a cozy fireplace with a new surround and mantle. The eat-in kitchen offers an abundance of cabinetry, granite countertops, tile flooring, stainless steel appliances, and a dining area with sliding doors to the new deck. The laundry/mudroom sits between the kitchen and insulated, drywalled two-car garage. On the other end of the home are three bedrooms with LVP flooring, including a generous primary suite with a large closet and updated full bath. The second bath has also been refreshed with new finishes. Both baths have new vanities, flooring, mirrors, and light fixtures. The basement offers a usable bonus room area, a rough-in for a future bath, and lots of storage space. Outside, enjoy a brand-new deck and railing (2023), a spacious yard, and additional nice landscaping. Additional updates include a brand new roof (2025), white trim and new six-panel doors, new dishwasher, newer water heater, new garage door opener and springs, an electronic front lock, all new blinds, and a repaved driveway. Enjoy all the amenities Candlewi
Interior Details
1488
3
2
Has Heating:
Yes
Heating Type:
Central
Has Cooling:
Yes
Cooling Type:
Central
Has Fuel:
No
Fuel Type:
N/A
Has Basement:
No
Basement Type:
Basement (unspecified)
Has Flooring:
No
Flooring Type:
N/A
Has Fireplace:
Yes
Fireplace Type:
N/A
Property Details
10890
Yes
No
Type:
N/A
Location:
N/A
Status:
N/A
Number of Spaces:
N/A
No
No
No
No
Yes
No
No
Construction Details
N/A
Aluminum/vinyl
N/A
Gable
Composition Shingle
Tax History
Year
Amount
Land
Improvement
Percent Change
Assessment
2019
$3,111
$3,694
$38,017
--%
$41,711
2018
$3,115
$115,419
$37,242
--%
$152,661
2018
$3,115
$3,713
$33,919
--%
$37,632
2016
$2,849
$3,694
$33,750
--%
$37,444
2015
$2,215
$3,694
$25,992
--%
$29,686

Average Home Price in 61065
Nearby Properties
Zip Code
Price
Bed
Bath
Sqft
Lot
Sold Date
$252,315
3 Beds
2 Baths
1,440 Sqft
10,454 Lot (sqft)
Sold 06/24/2026
$239,900
3 Beds
2 Baths
1,388 Sqft
14,375 Lot (sqft)
Sold 10/18/2026
$289,388
3 Beds
2 Baths
1,604 Sqft
13,068 Lot (sqft)
Sold 10/18/2026
$259,963
3 Beds
2 Baths
1,488 Sqft
10,890 Lot (sqft)
Sold 10/13/2026
$228,610
3 Beds
2 Baths
1,266 Sqft
10,890 Lot (sqft)
Sold NaN/NaN/NaN