Member Features
Find Real Estate Bargain!
Full foreclosure details
Home value, equity and ownership info
Find homes priced below market
Get full access with a FREE Account
Already a member?
$594,644
Listing Price--beds
--baths
--sqft
10,019sqft lot
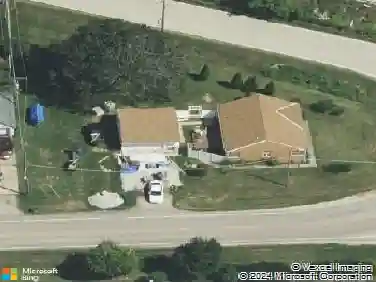
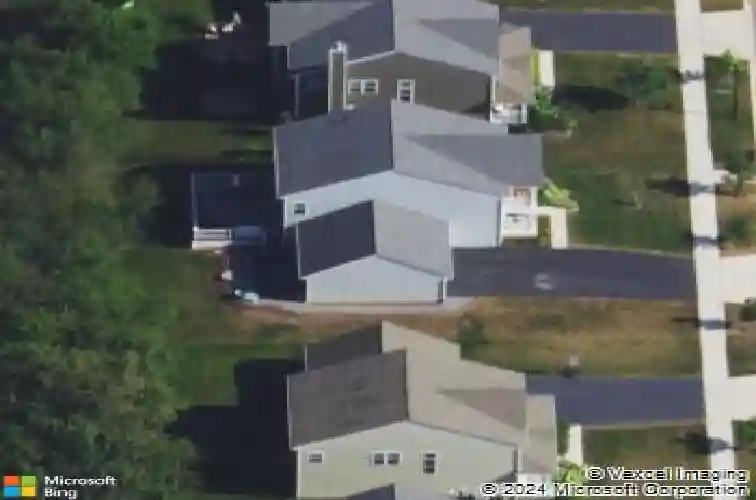
3689 Thornhill Dr, Elgin, IL 60124
Member Features
Find Real Estate Bargain!
Full foreclosure details
Home value, equity and ownership info
Find homes priced below market
Get full access with a FREE Account
Already a member?
For Sale
Off Market
Home type
Price / sqft
Year built
Home Details
Nestled within the highly sought-after Bowes Creek Country Club and top-rated School District 301, this 4-bedroom, 3.5-bath home sits on a premium lot with no direct rear neighbors, offering tree-lined views and the kind of privacy that makes everyday living feel elevated. From the moment you step onto the welcoming front porch, you'll feel the warmth and attention to detail that define this home. Inside, hardwood floors flow throughout the main level, highlighted by crown molding and natural light pouring through expansive windows overlooking the serene backyard. The kitchen is the true heart of the home - designed for both gathering and entertaining - featuring 42-inch cabinetry, stainless-steel appliances, a large center island, and generous counter space. It opens to a spacious gathering room with a direct-vent fireplace, and a wall of windows completes the space, showcasing beautiful backyard and deck views. Step outside to your own retreat with a Trex deck, stamped-concrete patio, built-in firepit, and irrigation system, all surrounded by mature trees and peaceful views. With no direct rear neighbors, it's a serene place to relax or entertain. Upstairs, the primary suite feels like a private getaway with dual sinks, a soaking tub, a separate shower, and an oversized walk-in closet. Three additional bedrooms are generously sized, each with large closets - two are walk-ins. The second-floor laundry, a builder upgrade, adds everyday convenience. The finished basement expan
Interior Details
N/A
N/A
N/A
Has Heating:
No
Heating Type:
N/A
Has Cooling:
No
Cooling Type:
N/A
Has Fuel:
No
Fuel Type:
N/A
Has Basement:
No
Basement Type:
N/A
Has Flooring:
No
Flooring Type:
N/A
Has Fireplace:
Yes
Fireplace Type:
N/A
Property Details
10019
No
No
Type:
N/A
Location:
N/A
Status:
N/A
Number of Spaces:
N/A
N/A
N/A
N/A
N/A
N/A
N/A
N/A
Construction Details
N/A
N/A
N/A
N/A
N/A
Tax History
Year
Amount
Land
Improvement
Percent Change
Assessment
2019
$12,288
$30,000
$93,141
--%
$123,141
2018
$12,505
$34,200
$89,809
--%
$124,009
2017
$7,963
$1,229
$76,769
--%
$77,998
2016
$141
$1,200
$0
--%
$1,200
2015
$148
$1,200
$0
--%
$1,200
2012
$135
$1,220
$0
--%
$1,220

Average Home Price in 60124