
Member Features
Find Real Estate Bargain!
Full foreclosure details
Home value, equity and ownership info
Find homes priced below market
Get full access with a FREE Account
Already a member?
$465,000
Listing Price4beds
2.5baths
2,484sqft
12,720sqft lot
19909 Thornhaven Dr, Edmond, OK 73012
Member Features
Find Real Estate Bargain!
Full foreclosure details
Home value, equity and ownership info
Find homes priced below market
Get full access with a FREE Account
Already a member?
For Sale
Off Market
Home type
Price / sqft
Year built
Home Details
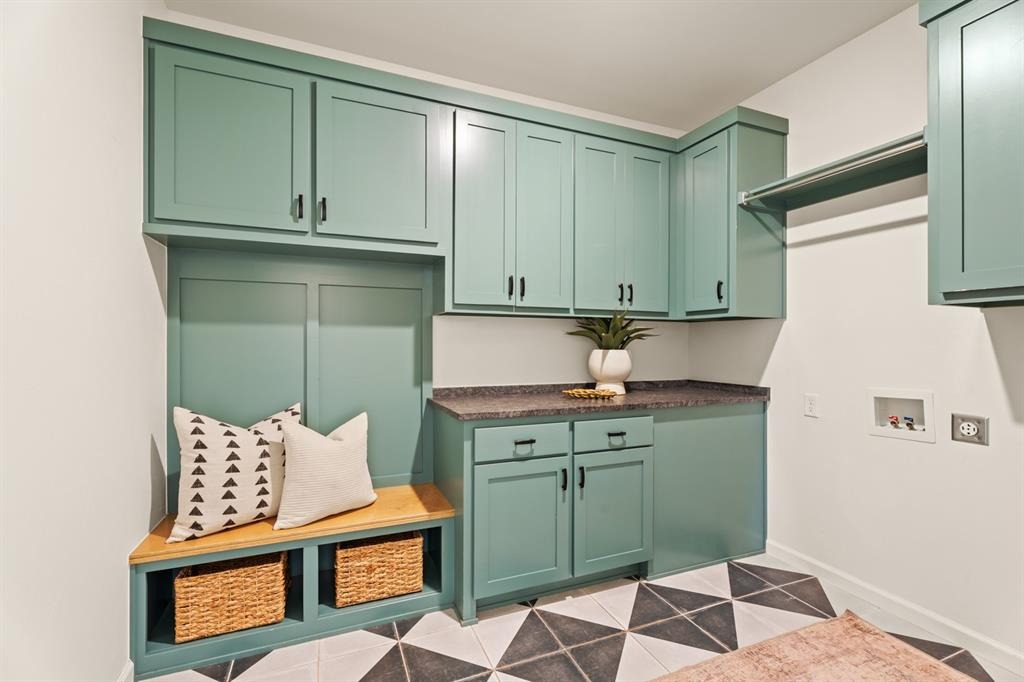
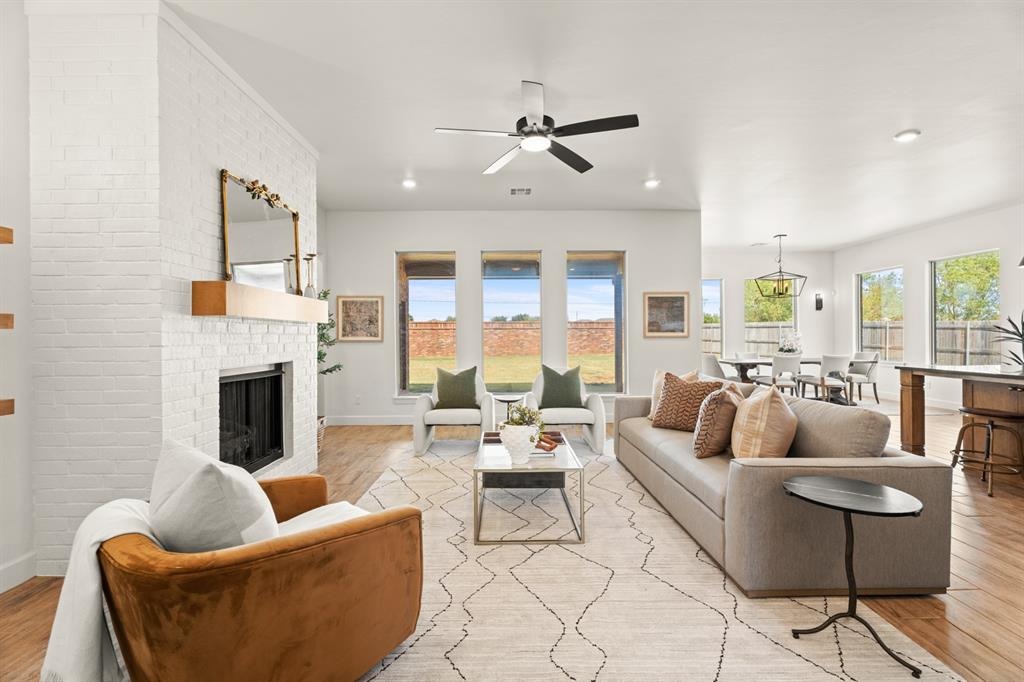
Built in 2021 with 4 bedrooms plus a bonus room, a 3-car garage with an in-ground storm shelter, an oversized island kitchen with a built-in double oven, and a low HOA on a 0.29-acre lot. Walking in, tall ceilings and large windows bring in plenty of natural light, and wood-style flooring runs throughout the hallways, living room, and kitchen. The living room centers on a gas fireplace with floating shelves alongside it, and opens straight into the kitchen, a natural setup for hosting. An oversized island with built-in cabinetry and bar seating anchors the space, backed by floor-to-ceiling cabinets, black granite countertops, a built-in double oven, and a gas stovetop. Off the kitchen, a formal dining area provides space to host a full table.nnThe primary suite sits on the opposite side of the house from the other bedrooms, with tall ceilings and its own patio access. French doors lead into the primary bath, where you'll find a walk-in shower with double showerheads, a soaking tub, a double vanity, a private toilet room, and a walk-in closet with floor-to-ceiling storage. The guest bedrooms have generous closets, with a bathroom sized for guests or family.nnOff the main living area, a bonus room with brand new carpet works as a home office, second living space, or playroom. The laundry room is oversized, with built-in cabinets, counter space, and bench seating, and a half bath sits just around the corner for guests.nnThe backyard has room on all sides, and the covered patio i
Interior Details
2484
4
2.5
Has Heating:
Yes
Heating Type:
Central
Has Cooling:
Yes
Cooling Type:
Central
Has Fuel:
No
Fuel Type:
N/A
Has Basement:
No
Basement Type:
N/A
Has Flooring:
No
Flooring Type:
N/A
Has Fireplace:
Yes
Fireplace Type:
N/A
Property Details
12720
No
No
Type:
N/A
Location:
N/A
Status:
N/A
Number of Spaces:
N/A
N/A
N/A
N/A
N/A
N/A
N/A
N/A
Construction Details
N/A
Combination
N/A
Hip
Asphalt
Tax History
Year
Amount
Land
Improvement
Percent Change
Assessment
2020
$133
$1,108
$0
--%
$1,108
2019
$134
$1,108
$0
--%
$1,108
2018
$135
$1,108
$0
--%
$1,108
2017
$134
$1,108
$0
--%
$1,108

Average Home Price in 73012
Nearby Properties
Zip Code
Price
Bed
Bath
Sqft
Lot
Sold Date
$464,813
$464,813
4 Beds
2 Baths
2,821 Sqft
10,193 Lot (sqft)
Sold 09/18/2026
$465,000
$465,000
4 Beds
2.5 Baths
2,484 Sqft
12,720 Lot (sqft)
Sold 10/18/2026
$464,999
$464,999
4 Beds
2 Baths
2,730 Sqft
11,543 Lot (sqft)
Sold 10/18/2026
$400,288
$400,288
4 Beds
2.5 Baths
2,452 Sqft
9,801 Lot (sqft)
Sold 10/13/2026
$479,900
$479,900
4 Beds
3 Baths
2,755 Sqft
13,286 Lot (sqft)
Sold 10/18/2026




