Member Features
Find Real Estate Bargain!
Full foreclosure details
Home value, equity and ownership info
Find homes priced below market
Get full access with a FREE Account
Already a member?
$698,035
Listing Price4beds
2.5baths
2,521sqft
15,885sqft lot
510 Thorne St, Batavia, IL 60510
Member Features
Find Real Estate Bargain!
Full foreclosure details
Home value, equity and ownership info
Find homes priced below market
Get full access with a FREE Account
Already a member?
For Sale
Home type
Price / sqft
Year built
Home Details
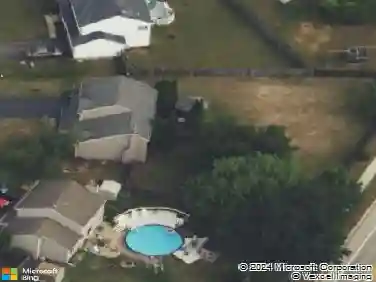
A rare blend of space, privacy, and thoughtful updates, this Russell built custom home sits on approximately 1/3 acre surrounded by mature landscaping and peaceful green space for a truly private backyard setting. Guaranteed nothing to be built next to or behind property! Inside, soaring vaulted ceilings and beautifully updated finishes shine with upgraded tile, countertops, appliances, and lighting throughout. The second floor features a spacious primary suite with a custom walk-in closet by California Closets, along with three additional bedrooms and a full bath. The finished basement is filled with natural light and offers built-in shelving, a full bath, and a possible fifth bedroom, creating flexible space for guests, a home office, or recreation. Ample storage with two separate attic spaces. Please have buyers do their own due diligence. Geneva park district is building a wonderful park with splash pad at the East end of Thorne with walking trails connecting to tennis/pickleball courts and other outdoor enjoyment on McKee. Neighboring Winding Creek is sold out and construction is coming to a close. Located in award winning Batavia schools and just minutes to shopping, dining, Randall Rd, I88, and Geneva Commons.
Interior Details
2521
4
2.5
Has Heating:
No
Heating Type:
N/A
Has Cooling:
Yes
Cooling Type:
Central
Has Fuel:
No
Fuel Type:
N/A
Has Basement:
No
Basement Type:
Full
Has Flooring:
No
Flooring Type:
N/A
Has Fireplace:
Yes
Fireplace Type:
N/A
Property Details
15885
No
No
Type:
N/A
Location:
N/A
Status:
N/A
Number of Spaces:
N/A
N/A
N/A
N/A
N/A
N/A
N/A
N/A
Construction Details
N/A
N/A
N/A
N/A
N/A
Tax History
Year
Amount
Land
Improvement
Percent Change
Assessment
2019
$12,441
$41,854
$104,207
--%
$146,061
2018
$12,437
$41,854
$104,207
--%
$146,061
2017
$12,225
$40,738
$101,428
--%
$142,166
2016
$12,103
$40,187
$100,057
--%
$140,244
2015
$11,990
$38,208
$95,129
--%
$133,337
2012
$12,712
$38,208
$103,535
--%
$141,743

Average Home Price in 60510
Nearby Properties
Zip Code
Price
Bed
Bath
Sqft
Lot
Sold Date
$752,224
$752,224
3 Beds
3.5 Baths
2,878 Sqft
17,900 Lot (sqft)
Sold 08/27/2026
$550,000
3 Beds
2 Baths
2,160 Sqft
40,719 Lot (sqft)
Sold 10/13/2026
$596,066
5 Beds
3.5 Baths
2,252 Sqft
44,997 Lot (sqft)
Sold 10/13/2026
$698,035
$698,035
4 Beds
2.5 Baths
2,521 Sqft
15,885 Lot (sqft)
Sold 10/13/2026