Member Features
Find Real Estate Bargain!
Full foreclosure details
Home value, equity and ownership info
Find homes priced below market
Get full access with a FREE Account
Already a member?
$785,000
Listing Price4beds
3baths
3,748sqft
23,522sqft lot
4005 Thornbury Dr, Springdale, AR 72764
Member Features
Find Real Estate Bargain!
Full foreclosure details
Home value, equity and ownership info
Find homes priced below market
Get full access with a FREE Account
Already a member?
For Sale
Off Market
Home type
Price / sqft
Year built
Home Details
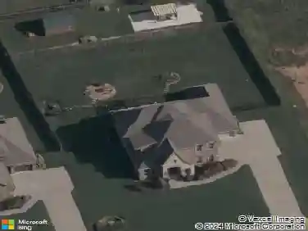
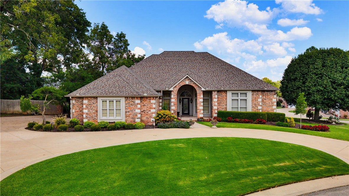
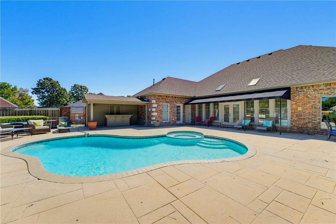
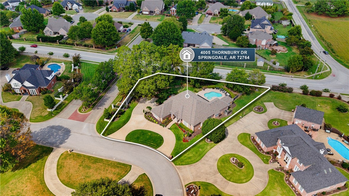
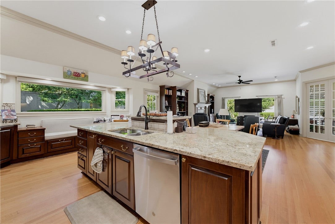
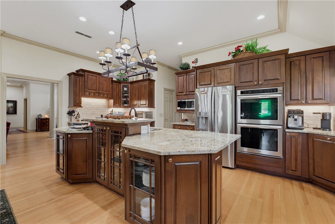
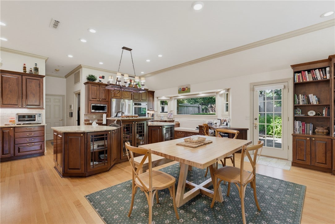
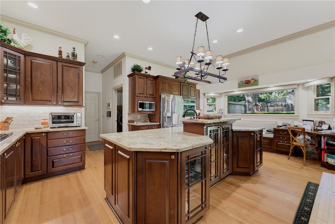
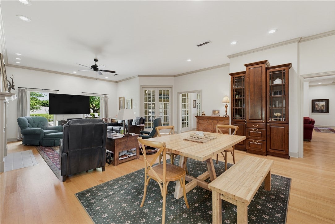
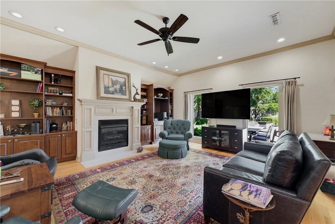
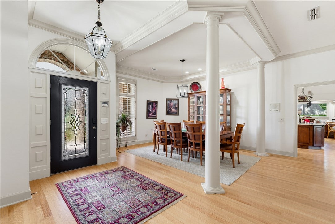
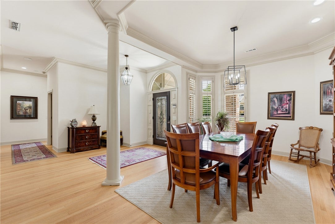
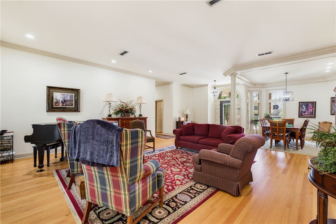
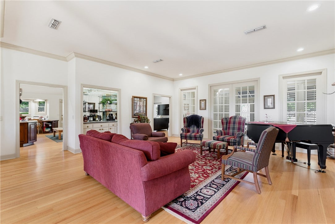
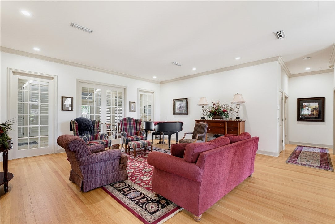
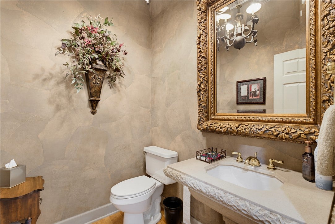
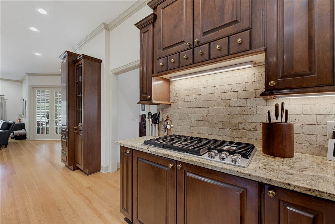
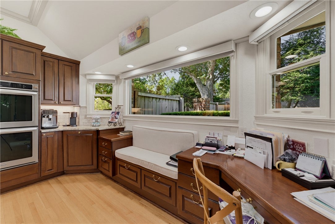
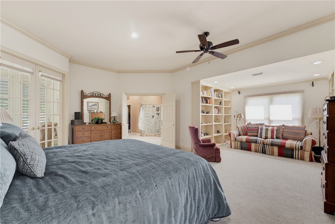
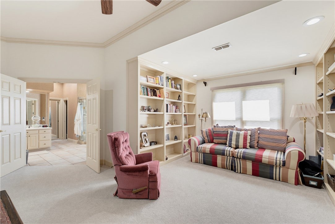
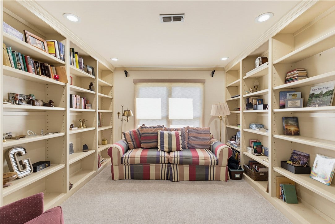
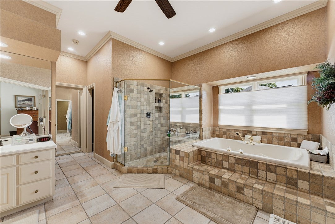
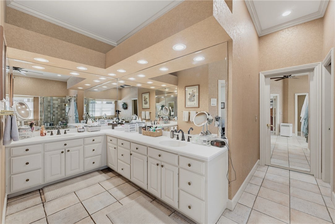
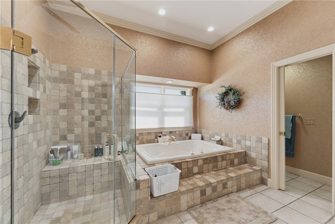
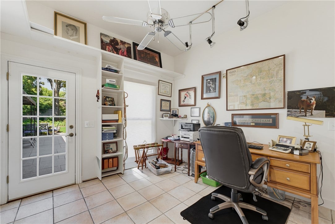
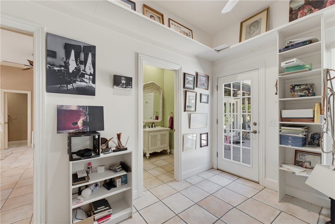
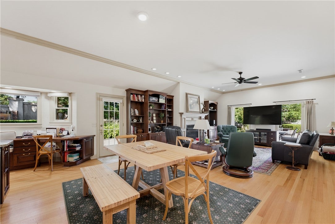
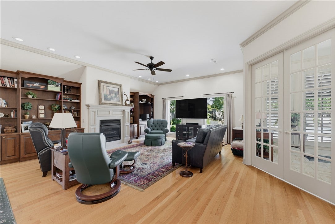
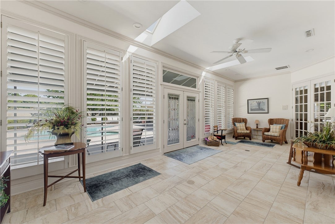
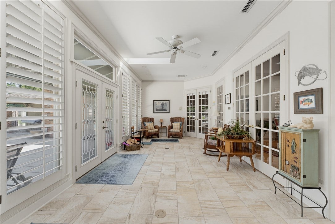
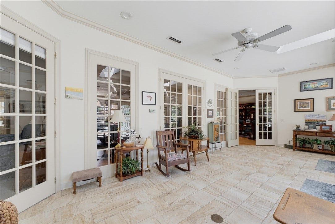
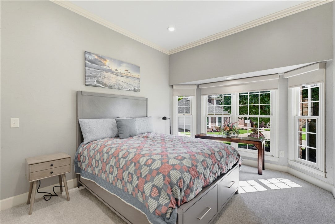
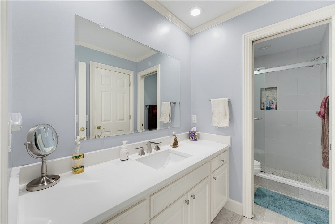
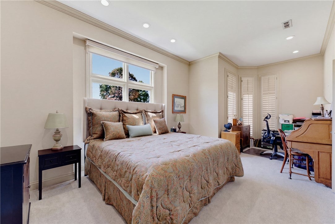
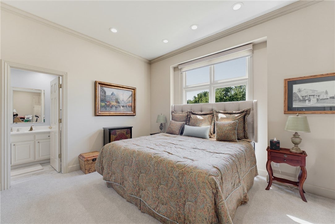
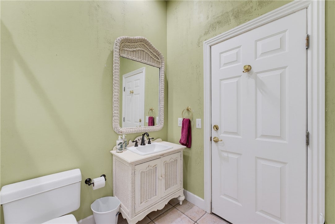
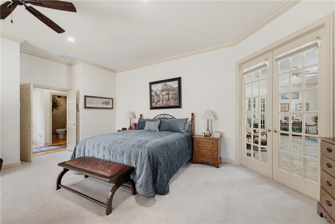
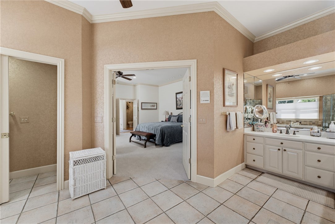
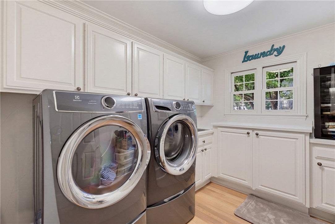
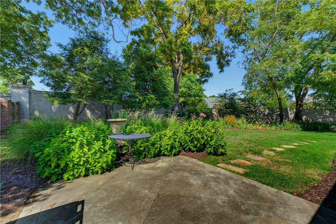
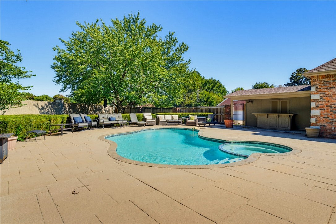
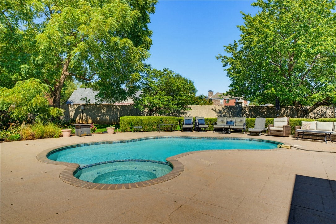
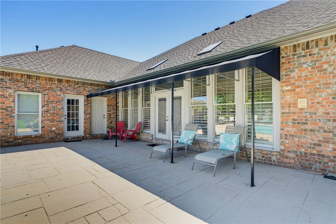
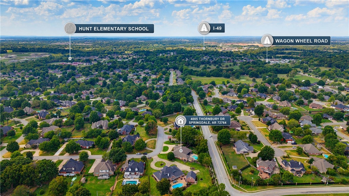
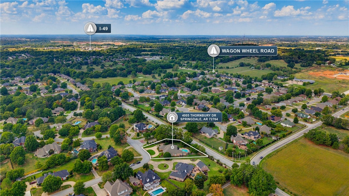
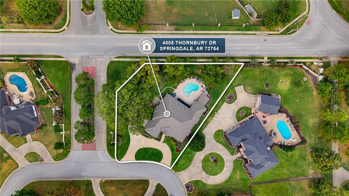
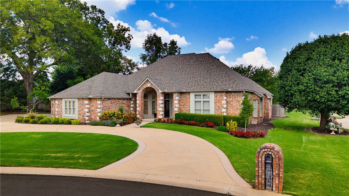
Welcome to 4005 Thornbury Dr, a stately all-brick, single-level home on over half an acre in Springdale's Thornbury subdivision. A circular drive and manicured landscaping lead to soaring ceilings, crown molding, and hardwood floors. The kitchen features granite counters, a double wall oven, and a multi-tiered island with glass-front cabinetry, plus a window seat, built-in desk, and breakfast area open to the family room with its gas log fireplace. French doors connect the sunroom to a resort-style backyard with a heated in-ground pool, covered bar, and patio space for entertaining. The primary suite is a true retreat with a sitting area framed by built-ins, a jetted tub, a tiled walk-in shower, and a double vanity. 4 bedrooms, 3.5 baths, and 3,748 sq ft, all on one level, plus a bonus cabana room off the pool. New roof (2024) and HVAC (2020) Pool replastered a few years ago and new pool heater in the last year! Minutes from I-49, Wagon Wheel Rd, and Hunt Elementary. Schedule your tour today!
Interior Details
3748
4
3
Has Heating:
Yes
Heating Type:
Central
Has Cooling:
Yes
Cooling Type:
Central
Has Fuel:
No
Fuel Type:
N/A
Has Basement:
No
Basement Type:
N/A
Has Flooring:
No
Flooring Type:
Wood (unspecified)
Has Fireplace:
Yes
Fireplace Type:
N/A
Property Details
23522
No
No
Type:
Driveway Concrete
Location:
N/A
Status:
N/A
Number of Spaces:
0
No
No
No
No
Yes
No
No
Construction Details
N/A
Brick/stone (brick And/or Stone)
N/A
Hip
Asphalt
Tax History
Year
Amount
Land
Improvement
Percent Change
Assessment
2019
$3,769
$12,800
$64,960
--%
$77,760
2018
$3,794
$12,800
$64,960
--%
$77,760
2017
$3,794
$12,800
$64,960
--%
$77,760
2016
$3,794
$12,800
$64,960
--%
$77,760
2015
$4,014
$12,800
$64,960
--%
$77,760
2013
$3,997
$10,000
$71,880
--%
$81,880
2012
$3,997
$10,000
$71,880
--%
$81,880
2012
$3,997
$10,000
$71,880
--%
$81,880

Average Home Price in 72764
Nearby Properties
Zip Code
Price
Bed
Bath
Sqft
Lot
Sold Date
$1,020,284
$1,020,284
-- Beds
4 Baths
4,199 Sqft
25,265 Lot (sqft)
Sold 08/28/2026
$797,242
-- Beds
5 Baths
3,596 Sqft
30,492 Lot (sqft)
Sold 10/27/2026
$709,000
3 Beds
4 Baths
3,715 Sqft
20,038 Lot (sqft)
Sold 11/02/2026
$906,933
$906,933
4 Beds
4 Baths
3,305 Sqft
23,522 Lot (sqft)
Sold NaN/NaN/NaN
$799,900
$799,900
-- Beds
4 Baths
3,800 Sqft
33,106 Lot (sqft)
Sold 10/26/2026