
Member Features
Find Real Estate Bargain!
Full foreclosure details
Home value, equity and ownership info
Find homes priced below market
Get full access with a FREE Account
Already a member?
$425,000
Listing Price3beds
2baths
1,328sqft
223,898sqft lot
12425 Thornbury Dr, Fenton, MI 48430
Member Features
Find Real Estate Bargain!
Full foreclosure details
Home value, equity and ownership info
Find homes priced below market
Get full access with a FREE Account
Already a member?
For Sale
Off Market
Home type
Price / sqft
Year built
Home Details
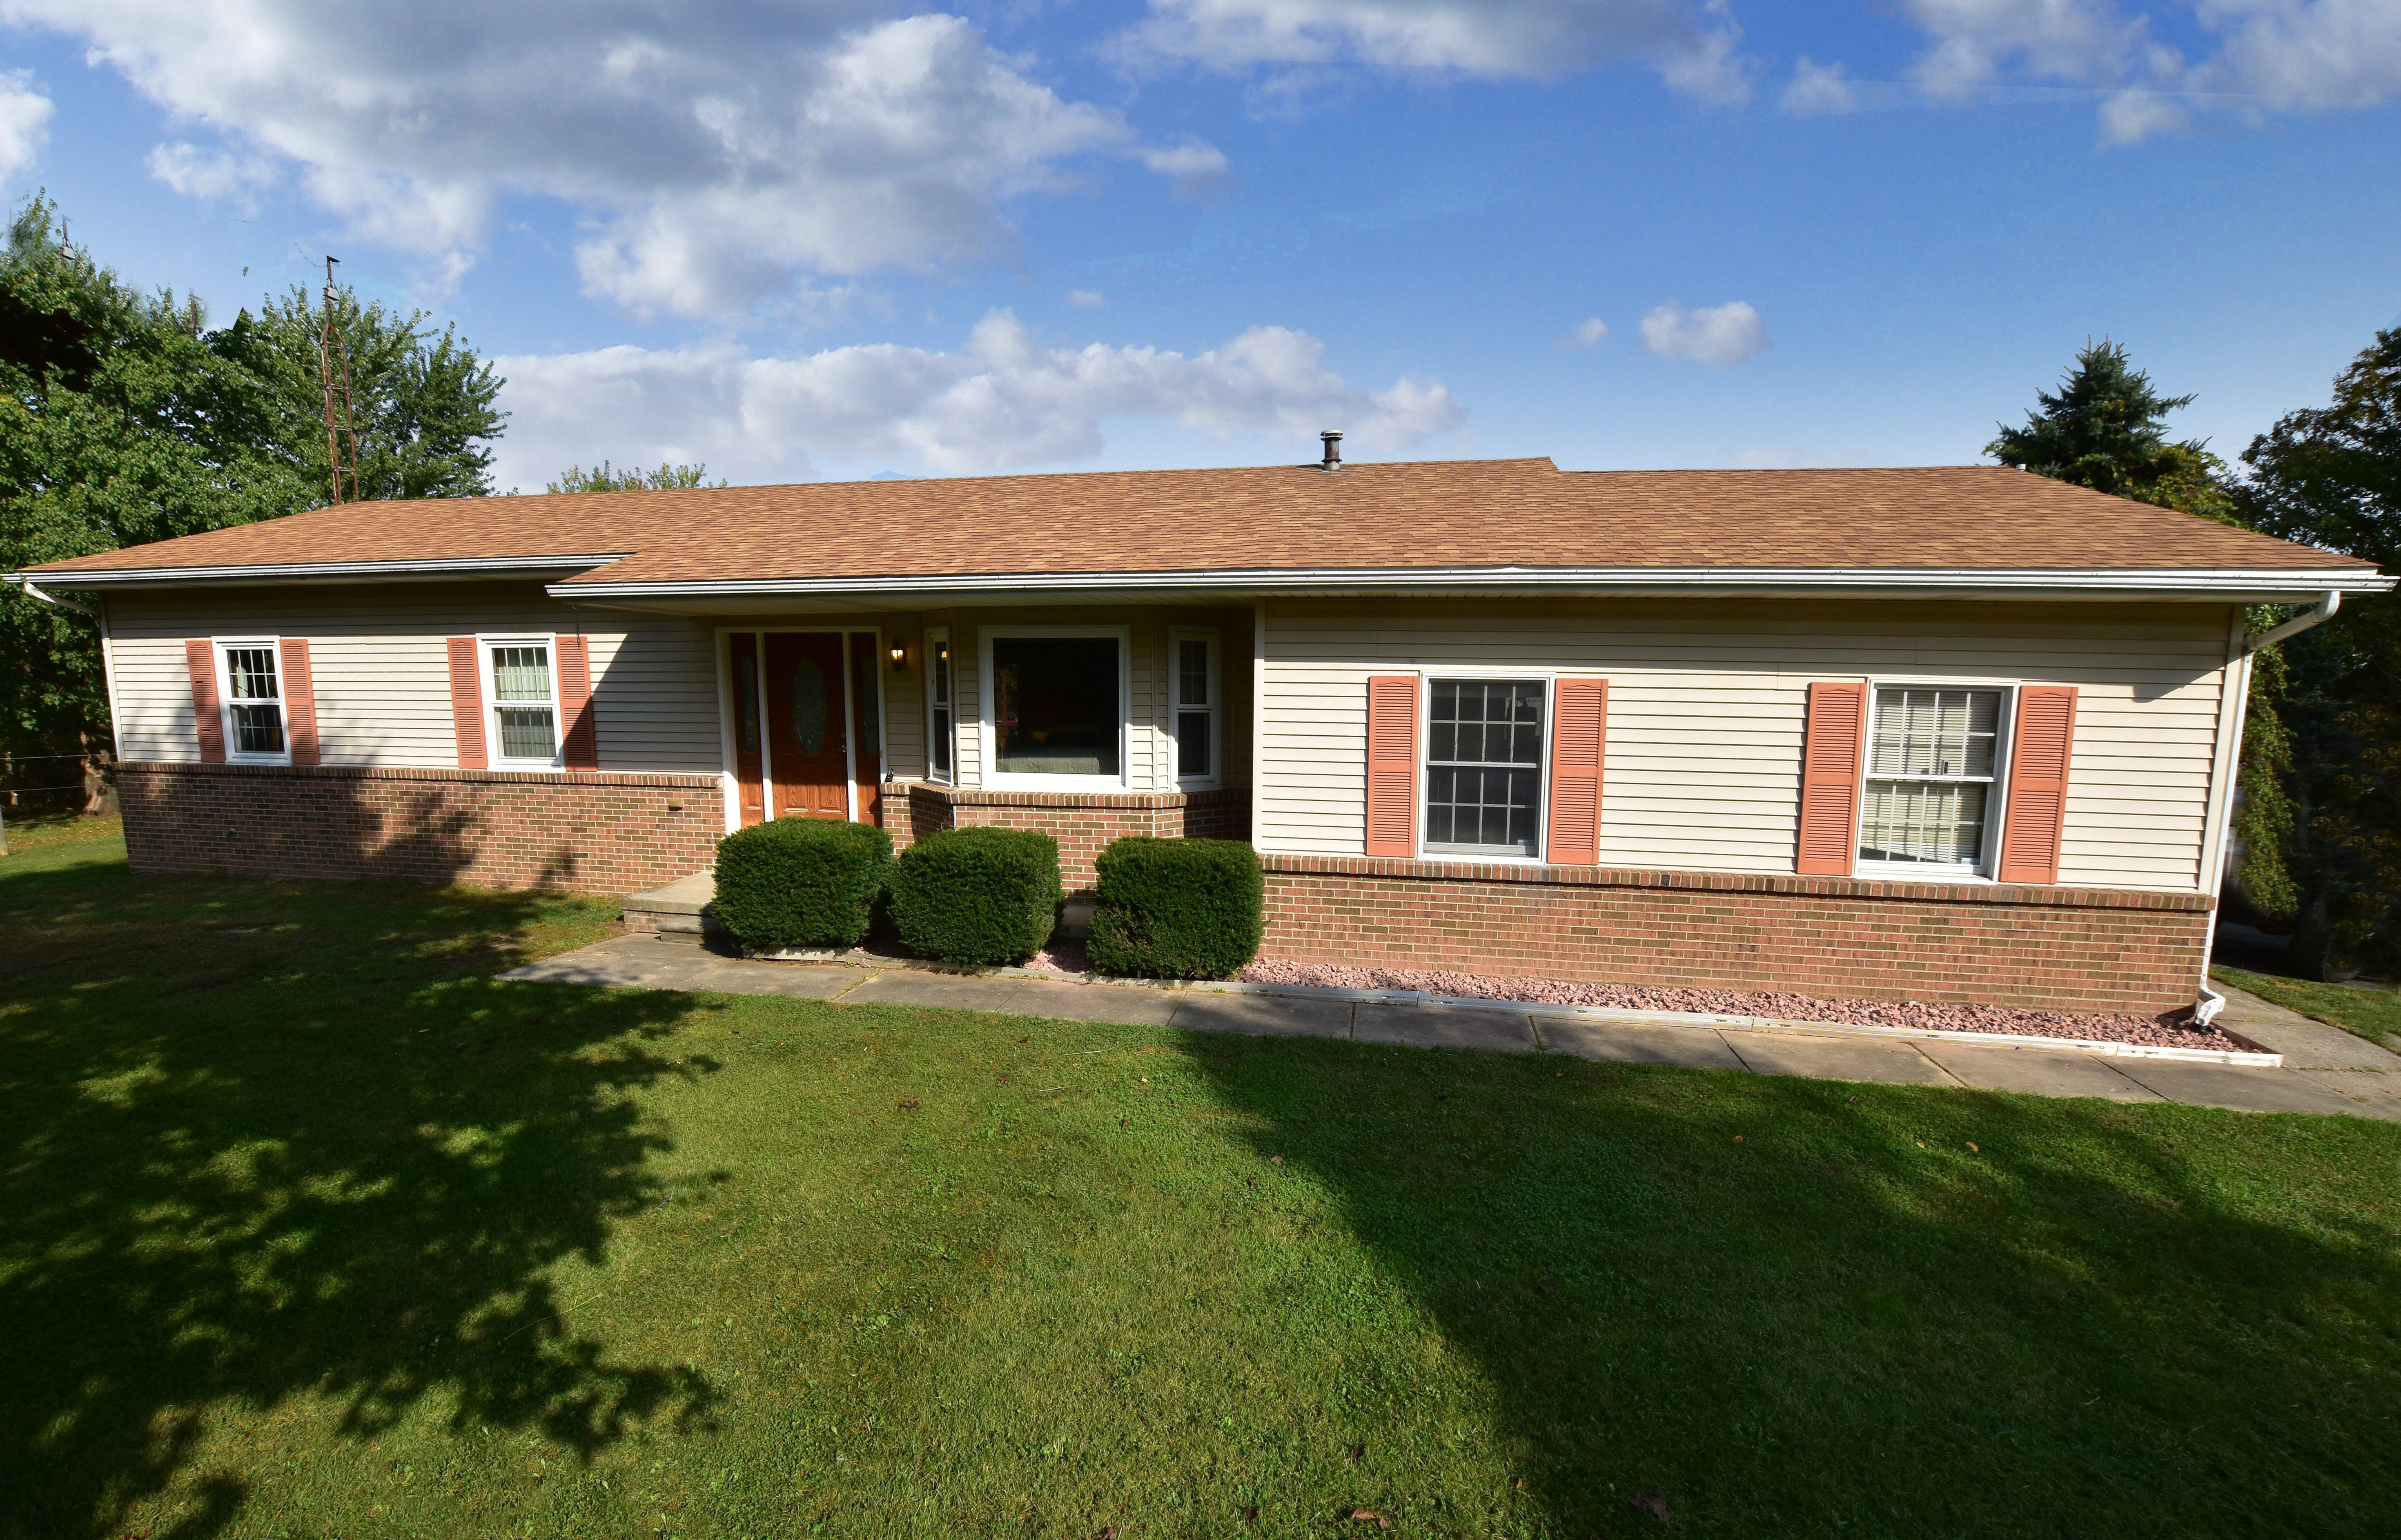
Peace and serenity on 5 acres in Fenton Schools/Tyrone Township. Step inside to discover a refreshed interior, including two updated full bathrooms and a partially renovated kitchen with new stainless appliances, countertops, and ceramic flooring. Enjoy recent upgrades like a roof (2020) and furnace (2017). With first-floor laundry for added convenience and a generous 5-acre lot bordered by serene farmland, this property is perfect for both relaxation and equestrian pursuits. Unwind on the back deck, complete with a charming gazebo, and soak in the peaceful surroundings. The backyard features an amish built 2 stall horse stable with tack room all surrounded by electric fencing. If horses are not your passion, the fence can be easily removed and the horse stable converted to a wonderful shed. Conviently located 3.5 miles from US 23. Fenton Schools!
Interior Details
1328
3
2
Has Heating:
Yes
Heating Type:
Forced Air With Air Conditioning
Has Cooling:
No
Cooling Type:
N/A
Has Fuel:
Yes
Fuel Type:
Gas
Has Basement:
No
Basement Type:
Basement (unspecified)
Has Flooring:
No
Flooring Type:
N/A
Has Fireplace:
Yes
Fireplace Type:
N/A
Property Details
223898
No
No
Type:
N/A
Location:
N/A
Status:
N/A
Number of Spaces:
N/A
N/A
N/A
N/A
N/A
N/A
N/A
N/A
Construction Details
Ranch
Wood Siding
N/A
N/A
N/A
Tax History
Year
Amount
Land
Improvement
Percent Change
Assessment
2018
$2,720
$0
$0
--%
$125,300
2019
$3,076
$0
$0
--%
$124,100
2018
$2,720
$0
$0
--%
$106,200
2017
$2,688
$0
$0
--%
$104,000
2016
$1,919
$0
$0
--%
$85,300
2014
$1,953
$0
$0
--%
$76,000
2013
$1,916
$0
$0
--%
$74,600
2012
$1,844
$0
$0
--%
$68,300

Average Home Price in 48430
Nearby Properties
Zip Code
Price
Bed
Bath
Sqft
Lot
Sold Date
$291,130
$291,130
-- Beds
1 Baths
1,240 Sqft
87,120 Lot (sqft)
Sold 10/06/2026
$425,000
$425,000
3 Beds
2 Baths
1,328 Sqft
223,898 Lot (sqft)
Sold 09/29/2026





