
Member Features
Find Real Estate Bargain!
Full foreclosure details
Home value, equity and ownership info
Find homes priced below market
Get full access with a FREE Account
Already a member?
$650,000
Listing Price4beds
3baths
2,672sqft
19,602sqft lot
2836 Thornbriar Rd, Atlanta, GA 30340
Member Features
Find Real Estate Bargain!
Full foreclosure details
Home value, equity and ownership info
Find homes priced below market
Get full access with a FREE Account
Already a member?
For Sale
Off Market
Home type
Price / sqft
Year built
Home Details
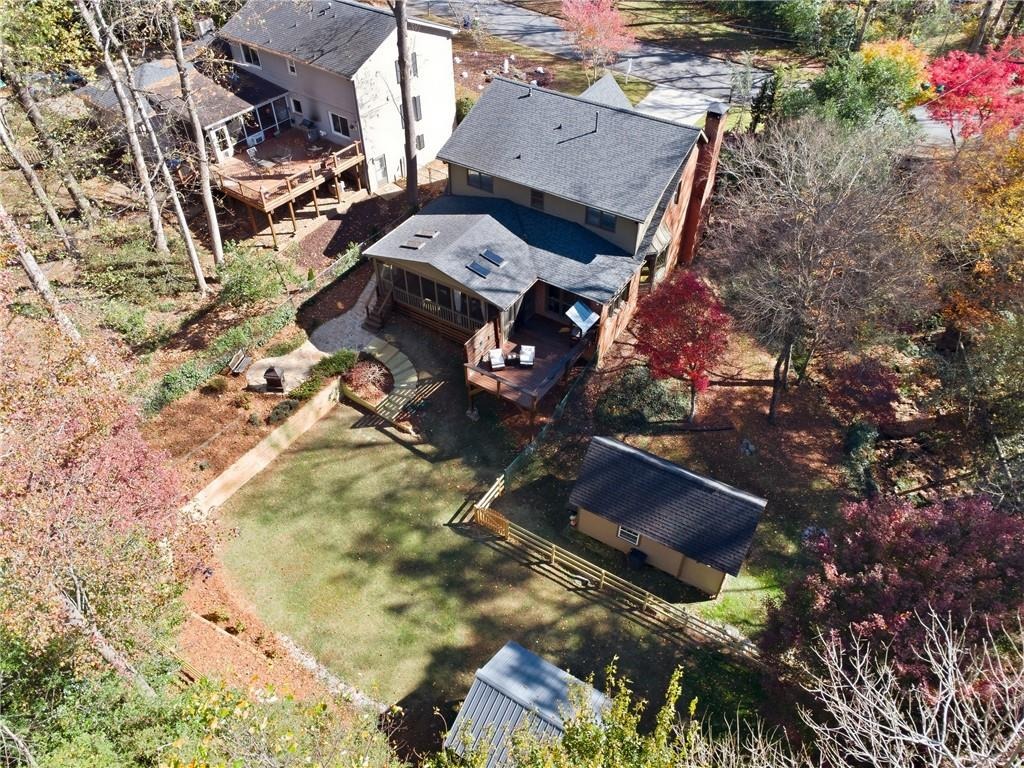
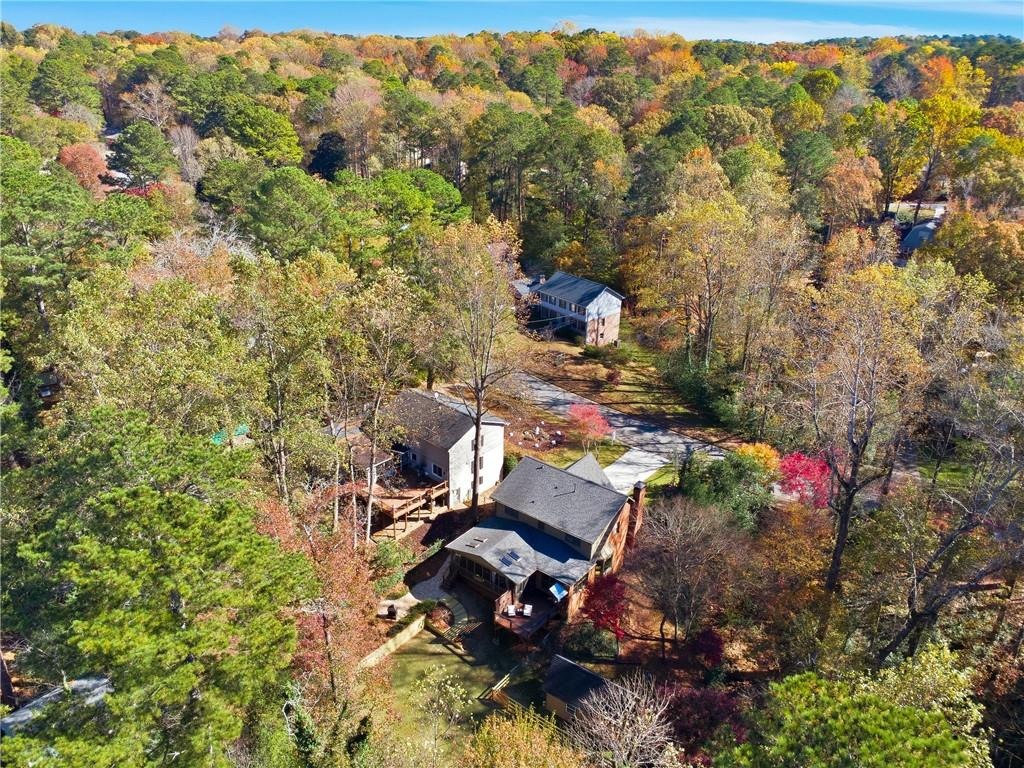
Isnt she love-ly, isnt she won-der-ful! Youll be so hap-py, making 2836 Thornbriar Road your home! Write your own lyrics as the new owner of this rare and exquisite Chalet-inspired home in a mountain retreat setting! Open and inviting great room with double-tray ceiling, gleaming oak hardwood floors, floor-to-ceiling windows to let the serenity of the outdoors in, and stone fireplace with high-end Vermont Castings wood stove for warmth, ambiance and nice back-up should the power go out! Chefs kitchen with maple cabinetry, center island with under-counter stainless sink, Samsung French Door fridge and fabulous Wolf dual-fuel 4-burner range with griddle! Fall in love with the slate-tiled keeping room with two walls of windows to enjoy the sights and sounds of the winding creek next door. Main floor primary suite with chic, eco-friendly bamboo flooring; customized walk-in closet and spa-like bath with double vanity, soaking tub and large shower. The upper level offers a loft-style office with built-in cabinetry; two large bedrooms with adjoining bath featuring double vanity and tub/shower. Want a media room? Extra large office? Just convert the 4th bedroom! Two-car garage with new, heavy duty locking storage cabinets, and Big Floors interlocking non-slip floor! Great outdoor space a must? 2836 Thornbriar is unmatched! Large vaulted screened porch; cedar deck with custom grilling station for your Big Green Egg; brand new horserail fencing and landscaping timbers; fabulous 12x24 s
Interior Details
2672
4
3
Has Heating:
Yes
Heating Type:
Central
Has Cooling:
Yes
Cooling Type:
Central
Has Fuel:
Yes
Fuel Type:
Gas
Has Basement:
No
Basement Type:
N/A
Has Flooring:
No
Flooring Type:
N/A
Has Fireplace:
Yes
Fireplace Type:
N/A
Property Details
19602
No
No
Type:
N/A
Location:
N/A
Status:
N/A
Number of Spaces:
N/A
No
No
No
No
Yes
No
No
Construction Details
Traditional/old
Brick
N/A
Gable/hip
N/A
Tax History
Year
Amount
Land
Improvement
Percent Change
Assessment
2020
$4,215
$23,680
$102,560
--%
$126,240
2019
$4,112
$23,680
$100,120
--%
$123,800
2017
$3,684
$23,680
$82,640
--%
$106,320
2017
$3,684
$30,160
$75,320
--%
$105,480
2016
$3,234
$30,160
$65,000
--%
$95,160
2014
$3,505
$30,120
$73,880
--%
$104,000
2013
$3,375
$30,120
$73,880
--%
$104,000
2012
$3,798
$30,120
$101,080
--%
$131,200

Average Home Price in 30340
Nearby Properties
Zip Code
Price
Bed
Bath
Sqft
Lot
Sold Date
$670,997
$670,997
5 Beds
3 Baths
2,585 Sqft
19,166 Lot (sqft)
Sold 10/06/2026
$452,776
$452,776
4 Beds
3 Baths
2,768 Sqft
18,731 Lot (sqft)
Sold 09/22/2026
$547,680
$547,680
4 Beds
2.5 Baths
2,560 Sqft
14,810 Lot (sqft)
Sold 07/28/2026
$650,000
$650,000
4 Beds
3 Baths
2,672 Sqft
19,602 Lot (sqft)
Sold 10/06/2026
$525,123
$525,123
3 Beds
3 Baths
2,731 Sqft
38,333 Lot (sqft)
Sold 10/06/2026
$725,000
$725,000
5 Beds
4 Baths
2,800 Sqft
47,045 Lot (sqft)
Sold 10/05/2026
$725,000
$725,000
5 Beds
3 Baths
2,309 Sqft
17,860 Lot (sqft)
Sold 10/06/2026
$552,438
$552,438
3 Beds
3 Baths
2,841 Sqft
24,829 Lot (sqft)
Sold 10/06/2026
$599,900
$599,900
4 Beds
3 Baths
2,582 Sqft
15,246 Lot (sqft)
Sold 09/29/2026
Calculators
Mortgage
Mortgage Calculator
Details for 2836 THORNBRIAR RD
Property Debt
Foreclosure Contact Details
Similar Homes Nearby

Guides for Thornbriar Rd

The Atlanta real estate market, with values and inventory levels fluctuating, continues to evolve based on numerous factors. Detailed data, including average property value, per square foot value, and property counts, outlines these trends, enabling buyers, sellers, and investors to understand and navigate the market effectively.



