
Member Features
Find Real Estate Bargain!
Full foreclosure details
Home value, equity and ownership info
Find homes priced below market
Get full access with a FREE Account
Already a member?
$875,000
Listing Price4beds
4baths
3,269sqft
44,340sqft lot
9411 Thornbird Way, Saline, MI 48176
Member Features
Find Real Estate Bargain!
Full foreclosure details
Home value, equity and ownership info
Find homes priced below market
Get full access with a FREE Account
Already a member?
For Sale
Off Market
Home type
Price / sqft
Year built
Home Details
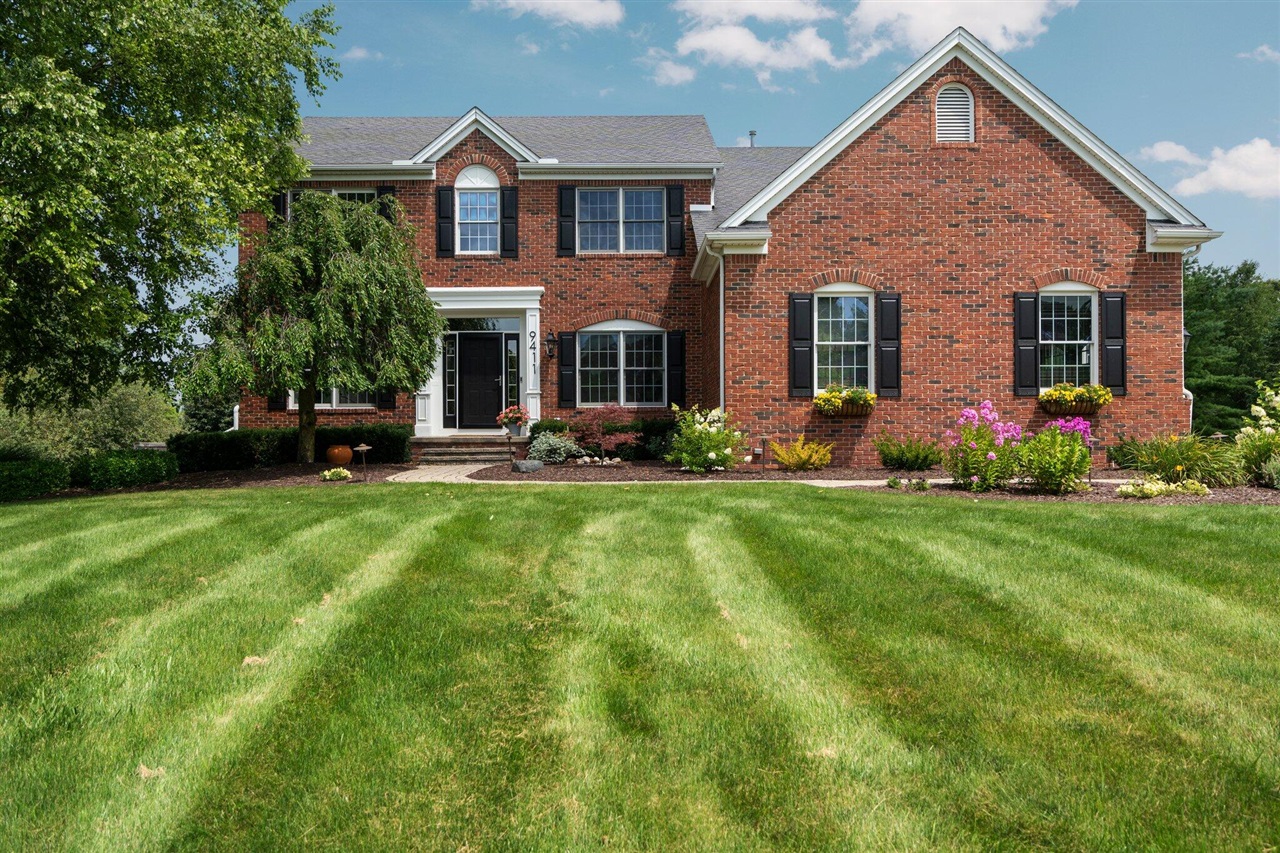
Welcome to this custom built home in Saline, a hidden gem that offers privacy, peace and luxury! This home offers 4 bdrms, 3.5 baths with the primary suite having its own private office or nursery! Also a walkout bsmt that goes right out to the beautiful salt water pool with expansive patio surrounding it, perfect for entertaining. The main level has custom transom windows, a bright kitchen with granite, a breakfast nook, family room with built ins, office with french doors and built ins, as well as a lovely living and dining room with abundant natural light. The finished walkout basement has a full bath, custom wood built bar and kitchenette, work out area and french doors that lead right out to the pool! Over an acre lot, oversized trex deck and firepit round out this amazing property!
Interior Details
3269
4
4
Has Heating:
Yes
Heating Type:
Forced Air With Air Conditioning
Has Cooling:
Yes
Cooling Type:
N/A
Has Fuel:
No
Fuel Type:
N/A
Has Basement:
No
Basement Type:
Basement (unspecified)
Has Flooring:
No
Flooring Type:
N/A
Has Fireplace:
Yes
Fireplace Type:
N/A
Property Details
44340
No
No
Type:
N/A
Location:
N/A
Status:
N/A
Number of Spaces:
N/A
N/A
N/A
N/A
N/A
N/A
N/A
N/A
Construction Details
Condo/apartment
Wood Siding
N/A
N/A
N/A
Tax History
Year
Amount
Land
Improvement
Percent Change
Assessment
2018
$6,864
$0
$0
--%
$327,300
2019
$7,005
$0
$0
--%
$315,200
2016
$6,285
$0
$0
--%
$281,100
2017
$6,285
$0
$0
--%
$270,800
2016
$6,285
$0
$0
--%
$236,000
2014
$5,695
$0
$0
--%
$215,300
2013
$5,528
$0
$0
--%
$186,800
2012
$5,419
$0
$0
--%
$174,600

Average Home Price in 48176
Nearby Properties
Zip Code
Price
Bed
Bath
Sqft
Lot
Sold Date
$875,000
$875,000
4 Beds
4 Baths
3,269 Sqft
44,340 Lot (sqft)
Sold 10/26/2026
$649,900
$649,900
4 Beds
2.5 Baths
2,790 Sqft
47,121 Lot (sqft)
Sold 10/26/2026
$600,000
$600,000
4 Beds
2.5 Baths
2,872 Sqft
46,857 Lot (sqft)
Sold 10/26/2026
$525,000
$525,000
3 Beds
2.5 Baths
3,024 Sqft
43,560 Lot (sqft)
Sold 10/26/2026




