Member Features
Find Real Estate Bargain!
Full foreclosure details
Home value, equity and ownership info
Find homes priced below market
Get full access with a FREE Account
Already a member?
$676,616
Listing Price--beds
--baths
2,167sqft
63,209sqft lot
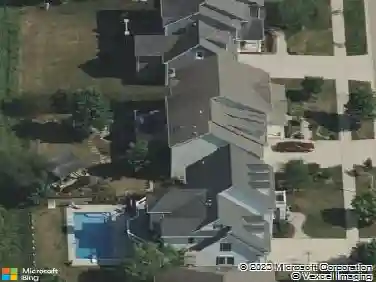
43w493 Thornapple Tree Rd, Sugar Grove, IL 60554
Member Features
Find Real Estate Bargain!
Full foreclosure details
Home value, equity and ownership info
Find homes priced below market
Get full access with a FREE Account
Already a member?
For Sale
Off Market
Home type
Price / sqft
Year built
Home Details
Welcome to your peaceful sanctuary nestled on nearly 1.5 acres of beautifully landscaped grounds. This 4-bedroom, 3.5-bath ranch home, built in 2002, offers 3,200 sq ft of thoughtfully designed living space. Key Features Stunning Open Layout: An open-concept main floor with 9' ceilings and refinished hardwood floors creates an inviting flow from room to room. Gourmet Kitchen: A highlight of the home - a custom 5'x8' island with an African Bubinga wood top, complete with built-in wine rack and microwave drawer. High-end appliances include a Wolf range with pot filler, Sub-Zero fridge, Miele dishwasher, and Kohler farmhouse sink. Elegant Family Room: A spacious gathering area with a see-through fireplace and French doors leading to the deck, allowing for seamless indoor-outdoor living. Serene Screened Porch: Clear-Vue screened porch with a cedar vaulted ceiling, offering tranquil views of the lush yard and mature trees. Luxurious Master Suite: Relax by the modern gas fireplace, then unwind in your spa-inspired bath with a slipper tub, heated tile floors, and exquisite tile work. Heated Floors: The master bath and additional full bath on the main level have radiant heated floors for comfort and luxury. Finished Lower Level: Includes a recreation room, an extra bedroom, a full bath, abundant storage, and walk-up access to the 21/2-car garage with epoxy flooring. Functional Spaces: A large den/library with custom shelving, first-floor laundry with Samsung washer & dryer, custom ca
Interior Details
2167
N/A
N/A
Has Heating:
No
Heating Type:
N/A
Has Cooling:
Yes
Cooling Type:
Central
Has Fuel:
No
Fuel Type:
N/A
Has Basement:
No
Basement Type:
Partial
Has Flooring:
No
Flooring Type:
N/A
Has Fireplace:
Yes
Fireplace Type:
N/A
Property Details
63209
No
No
Type:
Garage, Attached
Location:
N/A
Status:
N/A
Number of Spaces:
2
No
No
No
No
Yes
No
No
Construction Details
N/A
N/A
N/A
N/A
N/A
Tax History
Year
Amount
Land
Improvement
Percent Change
Assessment
2019
$8,993
$13,034
$98,356
--%
$111,390
2018
$9,236
$12,529
$98,883
--%
$111,412
2017
$7,434
$11,965
$79,017
--%
$90,982
2016
$7,630
$11,438
$71,259
--%
$82,697
2015
$7,375
$10,642
$66,300
--%
$76,942
2013
$7,070
$10,283
$64,062
--%
$74,345

Average Home Price in 60554
Nearby Properties
Zip Code
Price
Bed
Bath
Sqft
Lot
Sold Date
$517,612
3 Beds
3 Baths
2,287 Sqft
83,116 Lot (sqft)
Sold 10/18/2026
$643,132
4 Beds
2.5 Baths
2,413 Sqft
20,038 Lot (sqft)
Sold 10/13/2026
$676,616
-- Beds
-- Baths
2,167 Sqft
63,209 Lot (sqft)
Sold 10/13/2026